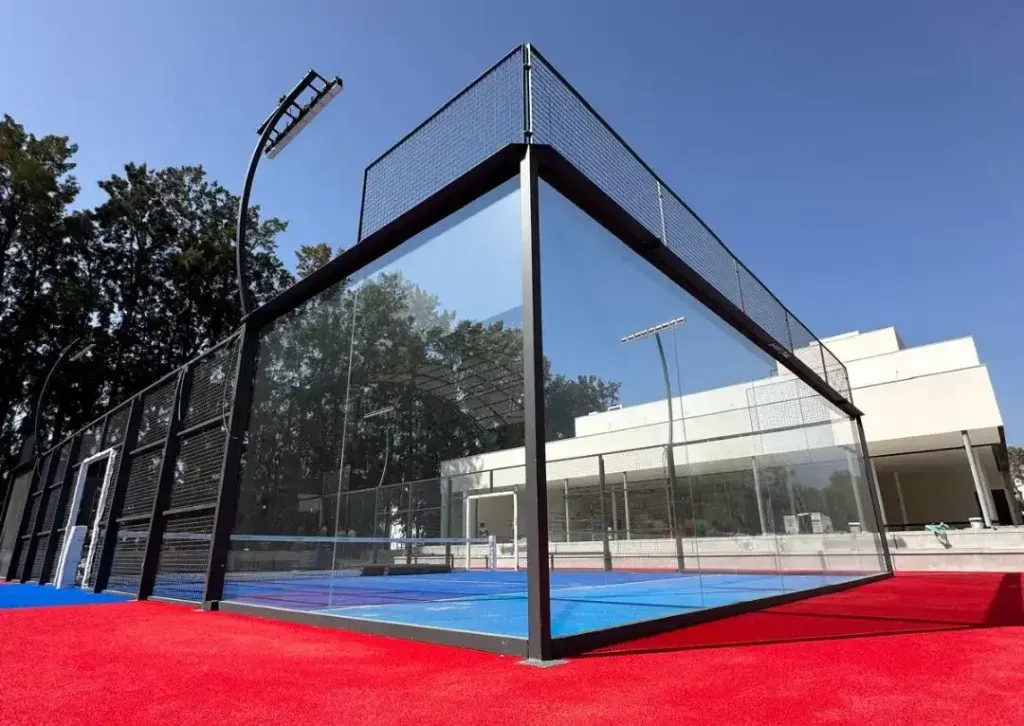
Padel Club Building: Reception, Café and Changing Rooms
The building next to the courts is planned in three sizes by court count. The reception desk, café, equipment rental and changing rooms are combined in one structure, which is produced and installed beside the courts.
Short answer
How many square metres a padel club building covers
A padel club building is planned in three sizes by court count. A 60 m² reception unit suits 1 – 2 courts, a 98 m² clubhouse suits 3 – 5 courts and a 198 m² building suits 6 or more courts. Players sit down after the match, so café and reception come first. Prefabricated construction falls in the 7.000 – 12.500 ₺/m² band, a 2026 market estimate for production and installation. Foundation concrete, transport, utility subscriptions, equipment and VAT are excluded.
Court count
Padel Club Building by Number of Courts
Three sample plans grow with the court count. Four players use each court, so the need for changing rooms rises with the number of courts, but a team changing room is not needed.
1 – 2 courts
Reception unit
60 m²
10 × 6 m enclosed building and 25 m² terrace
- Reception and booking desk
- Racket and ball rental rack with a store
- Waiting area and a corner for ready made drinks
- Two changing cubicles and a WC
When booking is made through an app, the desk works only as a reception and rental point.
3 – 5 courts
Clubhouse
98 m²
14 × 7 m enclosed building and 49 m² terrace
- Café hall facing the courts and a service counter
- Reception, booking and rental desk
- Small shop (pro shop) and equipment store
- Two changing rooms with showers
The café hall opens to the courts through a glass facade.
6 or more courts
Facility building
198 m²
22 × 9 m enclosed building and 48 m² terrace
- Reception, membership and booking desk
- Café hall, kitchen and viewing terrace
- Shop and equipment rental
- Two changing rooms with showers and an office
Income beside court time comes from the café, rental and the shop.
The areas are sample planning values; they are not a federation or FIP requirement.
Areas
Which Areas a Padel Club Building Contains
Padel is a social and commercial game; players stay on site after the match while court time is sold. The table shows the function of each area, its contribution to the business and its size.
| Area | Function in padel | Contribution to the business | Reception unit 1 – 2 courts |
Clubhouse 3 – 5 courts |
Facility building 6 or more courts |
|---|---|---|---|---|---|
| Reception and booking desk | It is the human side of entry, court handover and booking. | It is the point where court time is sold and the player is welcomed. | 11 m² | 18 m² | 30 m² |
| Equipment rental and store | Rackets, balls and spare equipment are kept here. | It keeps players without a racket on court; a small but regular extra income. | 8 m² | 4 m² | 12 m² |
| Shop (pro shop) | Rackets, balls, grips and clothing are sold. | It provides complementary sales income; in a small facility it merges with the rental rack. | Not in this size | 7 m² | 15 m² |
| Café hall | It faces the court through a glass facade and is the seating area after the match. | It keeps the player on site and is a significant extra income item beside court time. | 24 m² | 35 m² | 60 m² |
| Kitchen and service counter | Drinks and light food are prepared. | It is the space in which café income is generated. | Not in this size | 10 m² | 18 m² |
| Viewing terrace | It is a shaded open area overlooking the court and is not part of the enclosed total. | It increases the seating capacity of the café. | 25 m² | 49 m² | 48 m² |
| Changing area with lockers, showers and WC | It contains cubicles, lockers, a few showers and WCs; no team room is built. | It brings no direct income; it provides comfort for repeat bookings. | 18 m² | 25 m² | 49 m² |
| Office and coach room | A separate room is set aside for lesson planning and staff work. | It runs the organisation of lessons and events. | Not in this size | Not in this size | 14 m² |
| Enclosed area total | The terrace area is not included. | 60 m² | 98 m² | 198 m² |
The areas are sample planning values; they are not a federation or FIP requirement. The contribution to income is described qualitatively; no turnover, occupancy or payback figure is published.
Layout
Where a Padel Club Building Is Placed Relative to the Courts
The building is placed at the end of the courts or between two court groups. In both cases the café facade faces the glass back wall of the court and spectators follow the game from close range.
The back wall of the court is glass and 3 m high. A glass wall brings spectators close to the game, so the building is drawn on the viewing axis of the courts.
A safety strip of at least 3 m is left and 4 m is recommended; the building stays outside this strip. With the minimum strip, the envelope of a two court group measures 26 × 29 m.
The sound of the ball hitting the glass is more noticeable close to the end walls. The terrace position is therefore set during the survey according to neighbouring buildings and the prevailing wind.
For night use the floodlight poles stand outside the court and their undersides are at least 6 m high. Terrace lighting is installed separately from the floodlights and does not shine into the court.
Two courts and a reception unit
- Court with glass back walls, 20 × 10 m
- Safety strip; around and between the courts, at least 3 m
- Reception unit, 10 × 6 m
- Terrace; it faces the glass back walls of the courts
Four courts and a clubhouse
- Two groups of two courts each
- Safety strip; at least 3 m
- Viewing axis; between the two court groups
- Terrace; it faces the axis and the two groups
- Clubhouse, 14 × 7 m
Sample layout
The court, glass back wall and safety strip are drawn to scale from the values in FIP Rules of Padel. The position of the building and the width of the axis are examples. The exact position is set during the survey according to the entrance, slope and prevailing wind of the plot.
Sample plan
Padel Club Sample Plan: Clubhouse and Facility Building
The side facing the courts is at the bottom in both plans. Numbered badges mark the rooms and the highlighted badge marks the terrace.
The plan is a schematic example. Dark badges mark the rooms and the highlighted badge marks the terrace.
Clubhouse sample plan
The hall opens to the terrace through a glass facade; the reception desk lies between the hall and the changing areas.
Rooms and their areas
- Café hall and waiting area
- 35 m²
- Kitchen and service counter
- 10 m²
- Racket, ball and rental store
- 4 m²
- Shop (pro shop)
- 7 m²
- Reception and booking desk
- 17,5 m²
- Changing area with lockers, showers and WC
- 12,25 m²
- Changing area with lockers, showers and WC
- 12,25 m²
- Viewing terrace, open area
- 49 m²
Enclosed building 14 × 7 m, total 98 m². The terrace area is not included in this total.
The plan is a schematic example. Dark badges mark the rooms and the highlighted badge marks the terrace.
Sample plan of the reception, café and shop building
The hall opens to the terrace through a glass facade and the reception desk lies between the hall and the changing areas. The office is behind the changing areas.
Rooms and their areas
- Café hall and waiting area
- 60 m²
- Kitchen and service counter
- 18 m²
- Racket, ball and rental store
- 12 m²
- Shop (pro shop)
- 15 m²
- Reception and booking desk
- 30 m²
- Office and coach room
- 14 m²
- Changing area with lockers, showers and WC
- 24,5 m²
- Changing area with lockers, showers and WC
- 24,5 m²
- Viewing terrace, open area
- 48 m²
Enclosed building 22 × 9 m, total 198 m². The terrace area is not included in this total.
Production and installation
How a Prefabricated Club Building Is Produced and Installed
The prefabricated building is produced and installed beside the courts, and both steps are carried out by the same company. Survey and installation are carried out across Turkey.
-
Planning
Survey and layout plan
The position of the courts, the building and the service lines is set on a single plan; the room programme and the external dimensions are fixed.
-
Preparation
Foundation concrete
The building sits on a reinforced concrete foundation. The foundation can be poured in the same stage as the court substructure and is not included in the band.
-
Production
Frame and panels
The load bearing frame and the wall and roof panels are produced to the project; production runs in the same period as the foundation work.
-
Installation
Assembly
The finished elements are joined on the foundation. If assembly is completed before the court surface is laid, moving materials does not damage the new surface.
-
Services
Changing room, kitchen and lighting services
The hot water and waste water lines of the changing areas, the services of the café kitchen and the lighting panel of the courts are completed after assembly.
-
Handover
Handover and preparation for use
The building is handed over in working order. Utility subscriptions, furniture and kitchen equipment fall within the scope of the owner.
The photograph shows a concrete foundation slab and anchor points. It illustrates foundation concrete and the anchor layout, not a prefabricated building.
Why technical values are not stated
Panel thickness, frame section and insulation level are selected according to climate and use. No fixed technical value, number of days or service life is published on this page; all of them are given in the written quote after the survey.
Let us place the club building in the court plan together
Once the court count and the plot size are known, the building size and position are set during the survey. The survey is free of charge and not binding.
Joint planning
Planning the Club Building Together with Court Construction
The building and the courts meet on the same site. When they are planned together, excavation and service lines are done once.
Level and slope
The cross fall of the court is planned together with the floor level of the building, so excavation is carried out once.
Service lines
Water, electricity and waste water lines are laid before the court substructure. The lines of the changing areas and the kitchen are included in the same plan.
Lighting panel
If the lighting panel and timer of the courts are housed in the building, a separate panel cabinet is not placed for each court.
Viewing facade
The glass facade of the hall and the glass back wall of the court are brought onto one axis, so spectators watch through two panes of glass.
Rainwater
Water from the roof and the terrace is routed to a separate line, not to the court drainage.
Site sequence
Foundation concrete and building assembly are completed before the court surface is laid; machinery does not cross the new surface.
Rough budget
Padel Club Building Rough Budget
The budget is the enclosed area of the sample plan multiplied by the prefabricated square metre band. The formula is shown on every row, so the amounts can be recalculated by hand.
| Size | Enclosed area | Calculation | Rough budget |
|---|---|---|---|
| Reception unit | 60 m² | 60 m² × 7.000 – 12.500 ₺/m² | 420.000 – 750.000 ₺ |
| Clubhouse | 98 m² | 98 m² × 7.000 – 12.500 ₺/m² | 686.000 – 1.225.000 ₺ |
| Facility building | 198 m² | 198 m² × 7.000 – 12.500 ₺/m² | 1.386.000 – 2.475.000 ₺ |
Amounts are 2026 market estimates dated October 2026, exclude VAT and are confirmed by the survey. The terrace area, permit fees and design fees are outside the calculation.
Included in the band
- Production of the prefabricated building
- Installation of the building on site
The lower end of the band corresponds to an advanced rough handover and the upper end to a turnkey level. Buildings with wet areas and glass facades fall in the upper half of the band, and dry office areas in the lower and middle part.
Outside the band
- Foundation concrete
- Transport
- Electricity, water and sewer connections and utility subscriptions
- Kitchen equipment and furniture
- VAT
Comparison with the package bands
The prefabricated package bands are as follows: café 40 – 100 m² at 400.000 – 1.250.000 ₺, changing room building 60 – 120 m² at 400.000 – 1.000.000 ₺, administration building 30 – 80 m² at 250.000 – 1.000.000 ₺. The calculation for the 60 m² unit and the 98 m² clubhouse falls within the café band. The calculation for the 198 m² facility building lies within the sum of the three package bands, 1.050.000 – 3.250.000 ₺, and within the 130 – 300 m² range.
The package bands are also 2026 market estimates. The band for a steel building over an indoor hall is separate and is given on the cost page. A club building carries wet areas, a glass facade and kitchen services, so it is calculated with its own band.
Permits
Permit and Operating Licence Note
The permit process for a club building runs in four steps. The items below rest only on statute and regulation text and describe the position in Turkey; local rules apply abroad.
A prefabricated building is still a building
In Turkey the Zoning Law defines a structure to include permanent or temporary and fixed or movable installations; prefabricated and container buildings have no separate exemption. In projects abroad, local building rules apply.
Turkey: Zoning Law 3194, Article 5
Building permit
In Turkey a building permit from the municipality or the governorate is mandatory for all structures within the scope of the law. In projects abroad, the local authority decides.
Turkey: Zoning Law 3194, Article 21
Business licence for the café
In Turkey a workplace cannot be opened or operated without a business opening and operating licence, and a workplace opened without one is closed.
Turkey: Regulation on Business Opening and Operating Licences, Article 6
Building first, business second
In Turkey the licence application asks for the occupancy permit information. The building permit and occupancy permit are therefore obtained first and the business licence afterwards.
Turkey: Regulation on Business Opening and Operating Licences, Additional Article 1
Legal note
This section is general information and not legal advice. In Turkey a prefabricated building is subject to zoning legislation and needs a building permit. In projects abroad local regulations apply, and written information must be obtained from the relevant local authority before work starts. Permit and adequacy information for the courts themselves is explained in the permit section on the home page. Permit fees and design fees are outside the budget band.
FAQ
Questions About the Padel Club Building
The areas and values in the answers come from the same source as the plans and tables on this page.
Areas and operation
If there is a booking app, is a reception desk still needed?
Is a separate area set aside for racket and ball rental?
What is built instead of a team changing room in padel?
Can the café and the reception desk be run by the same staff?
Layout and installation
How do ball and glass noise affect the café terrace?
How is the building beside a court played at night lit?
If courts will be added later, where does the building go on the plot?
Can a club unit be installed inside an indoor hall?
Are the areas on this page a federation requirement?
Related sections
Sections That Complete the Decision
Court price, the cost of an indoor hall and the land requirement are covered in separate sections.
Indoor padel court cost
Building, HVAC and operating cost of a multi court indoor hall are given item by item.
Land and area requirement
The difference between court area and land requirement is shown with dimensions.
Padel court prices
Single court bands for the four outdoor and indoor systems are given.
Permits and adequacy criteria
Building permit, fire safety compliance and federation scoring are explained.
Cost calculator
The court band is calculated from the court system, number of courts and surface grade.
Let us place the club building in the court plan together
Request a Padel Court Quote Message Us on WhatsApp