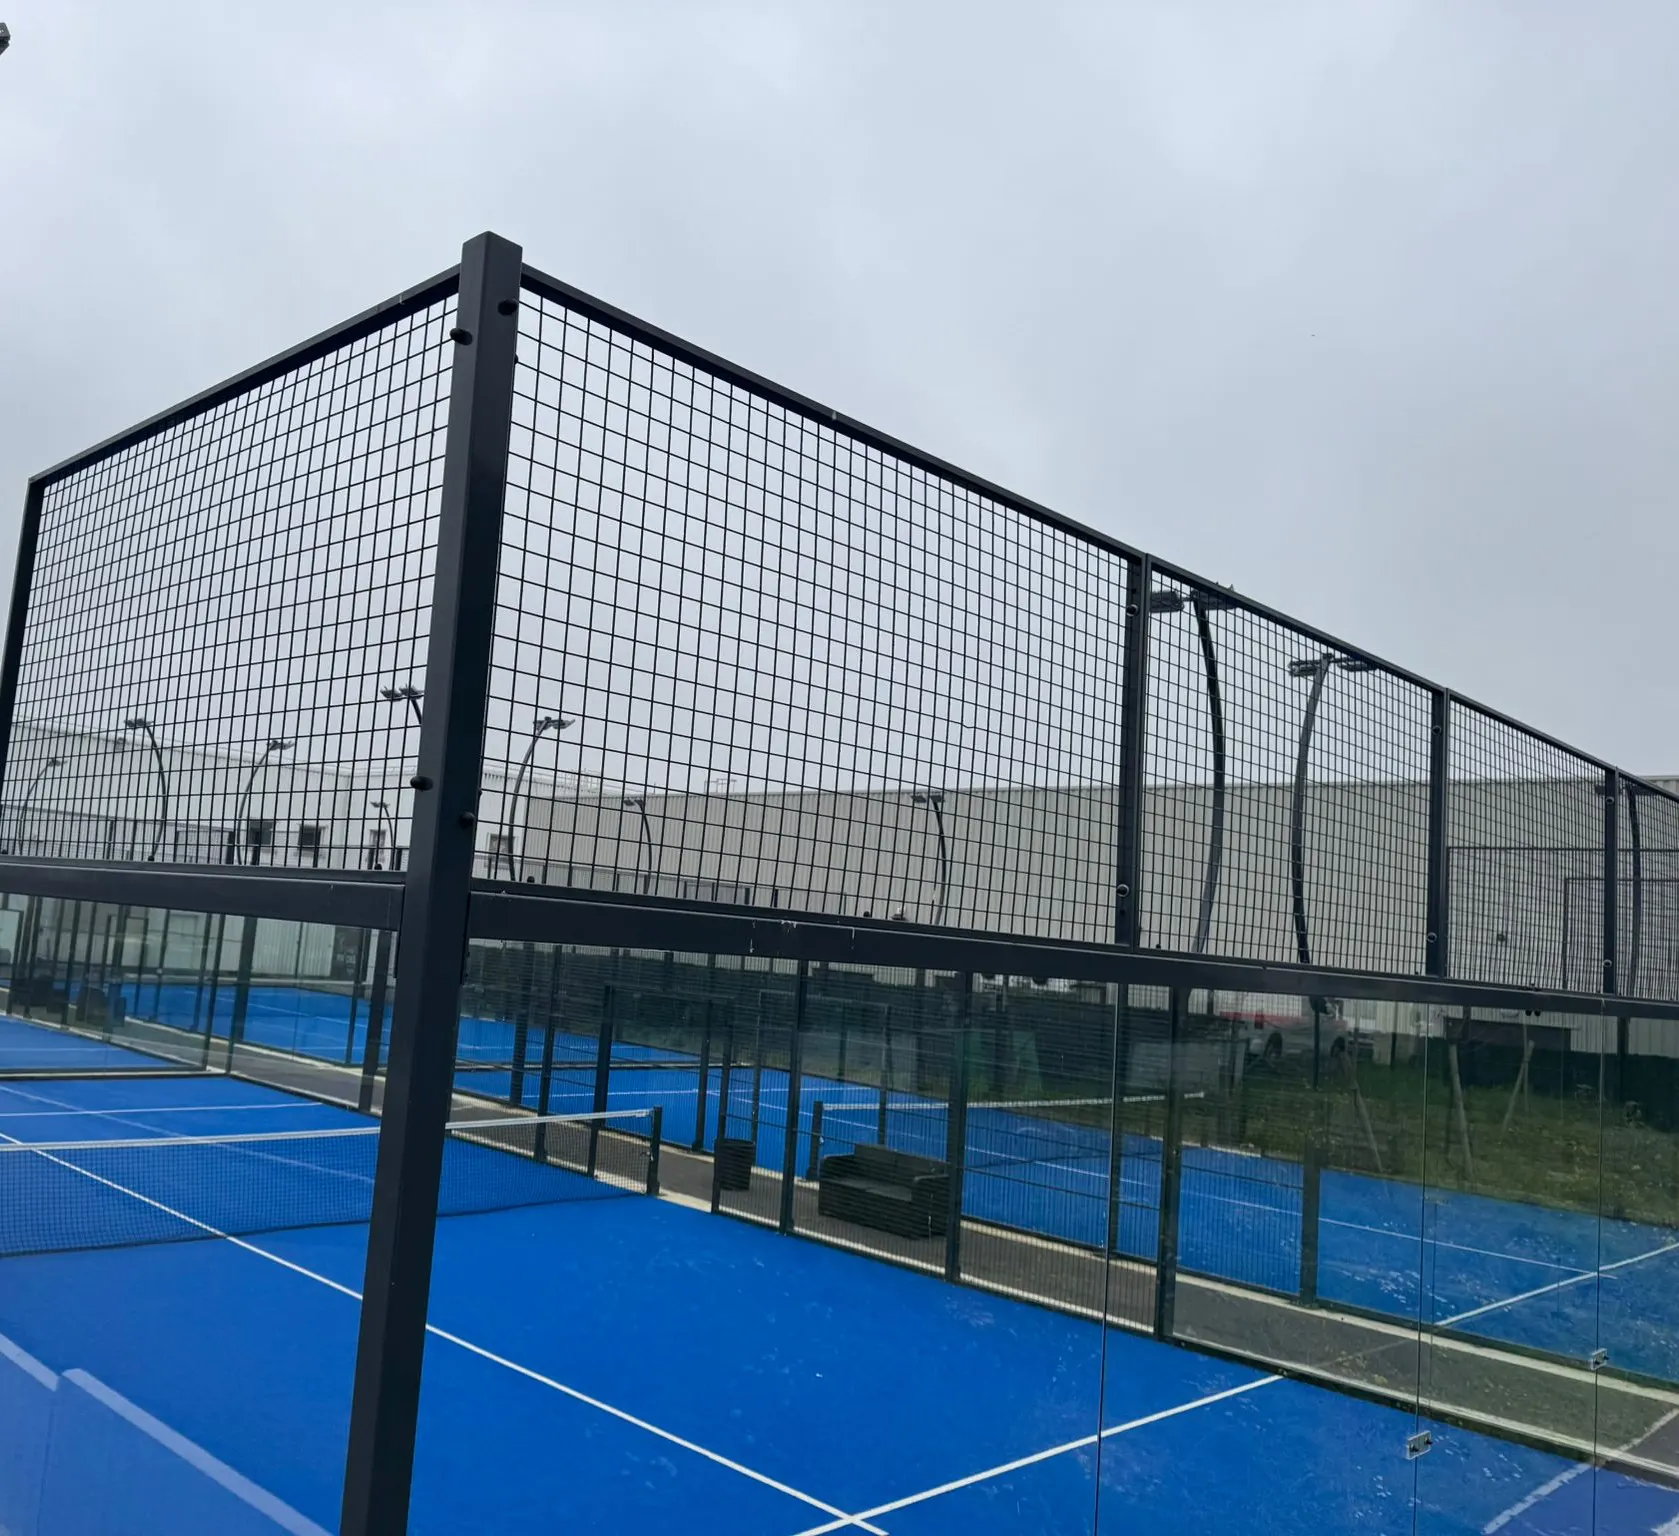
Padel Court Construction and Cost
Surface, glass, structure and lighting are priced separately and in Turkish Lira. The final figure is set by a written quote after the site and subgrade survey.
01Pricing
Padel Court Prices 2026
The bands below cover turnkey construction and are based on a single court. Land cost, permit fees, landscaping and transport are excluded.
Last updated: August 2026
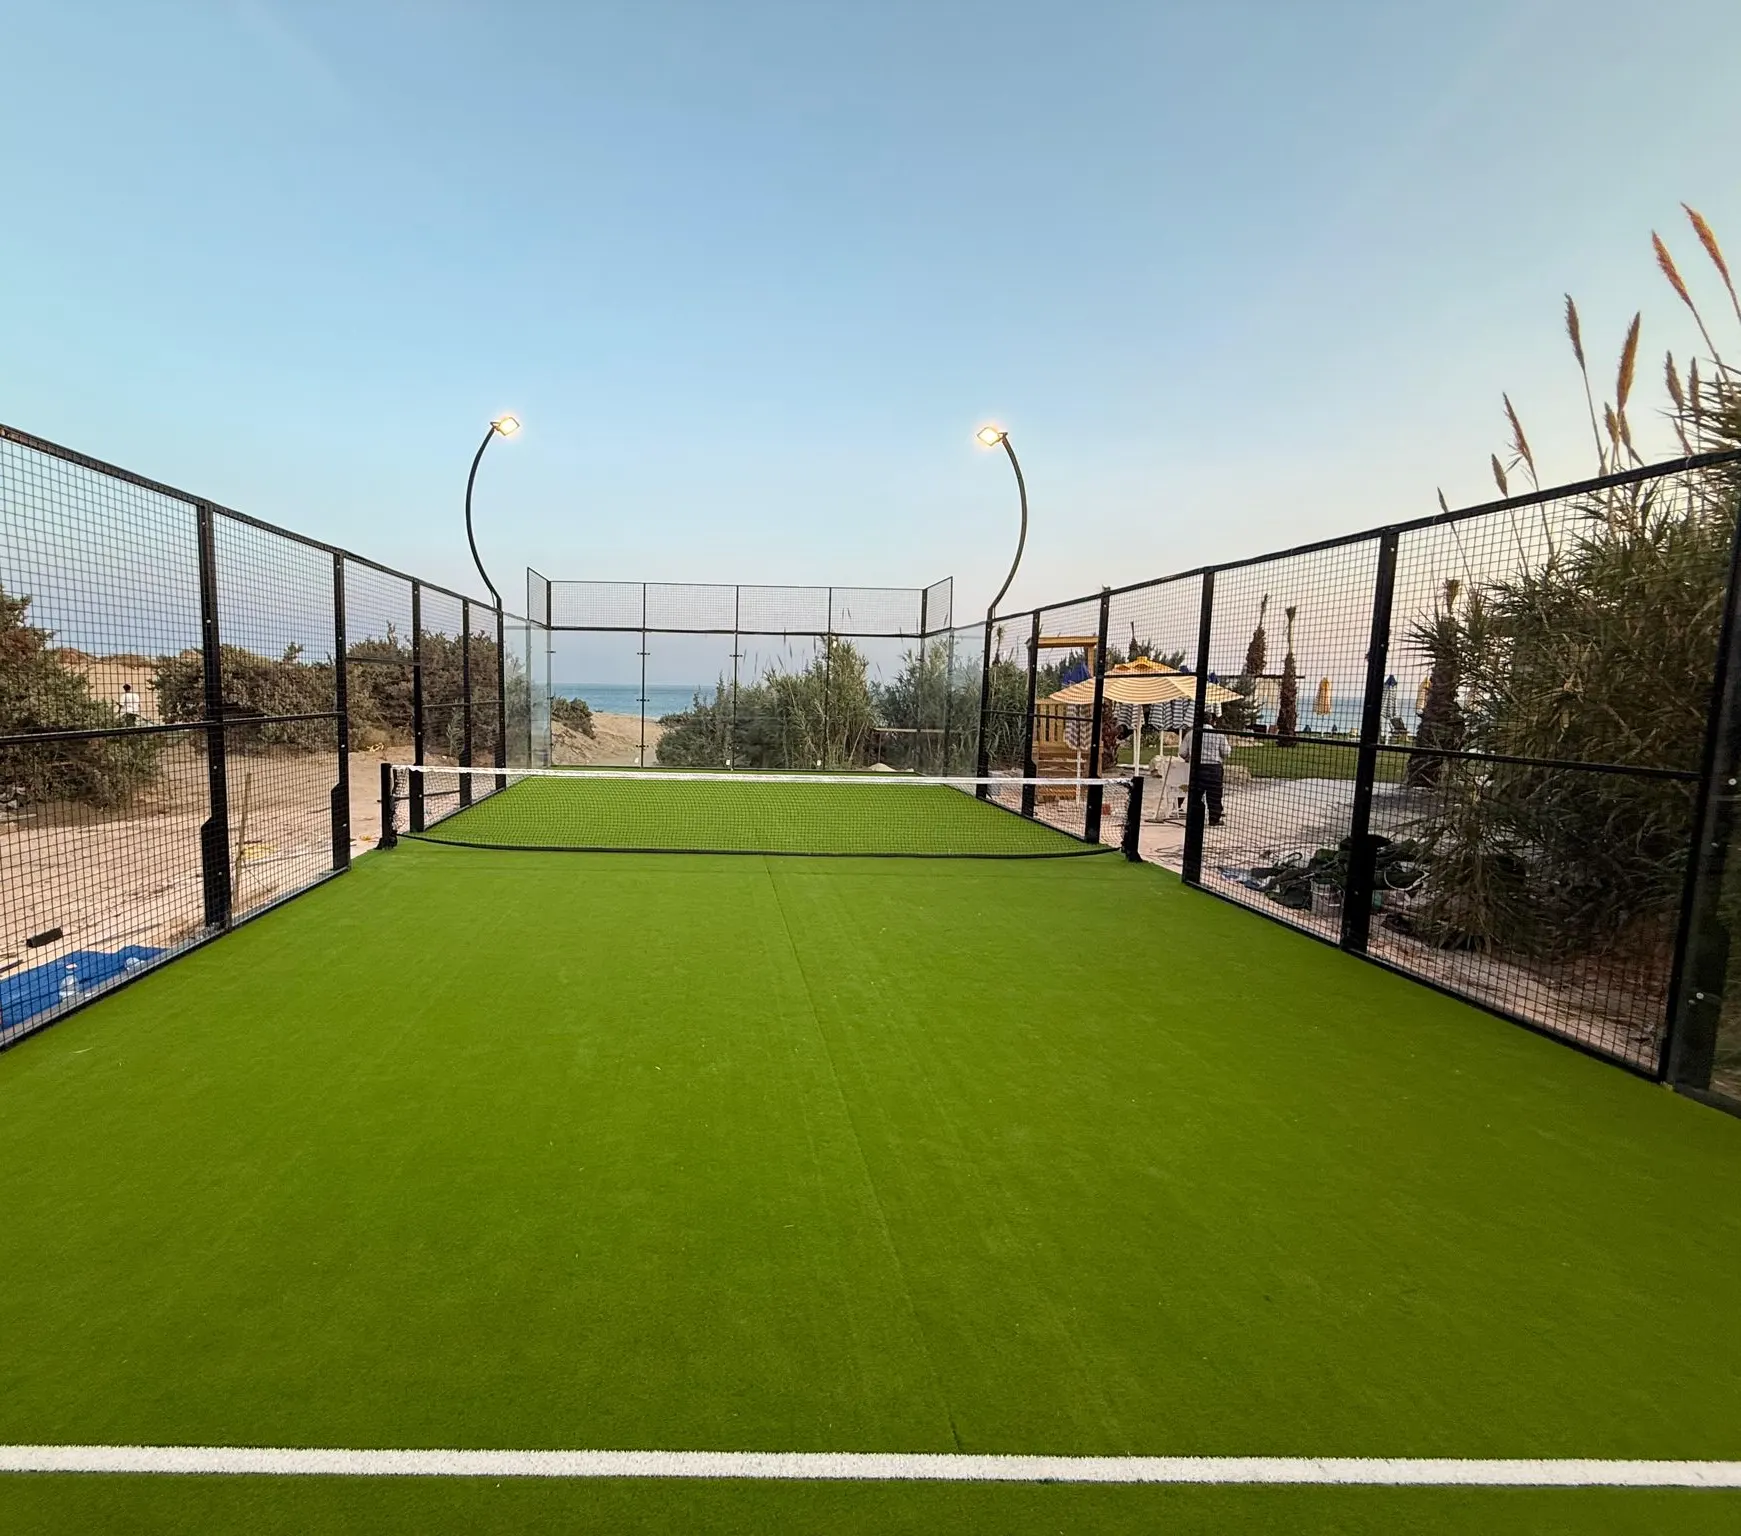
Outdoor standard court
700.000 – 1.000.000 ₺
- Galvanised steel structure
- 10 mm tempered glass, stepped side wall
- Artificial turf surface in FIP dimensions
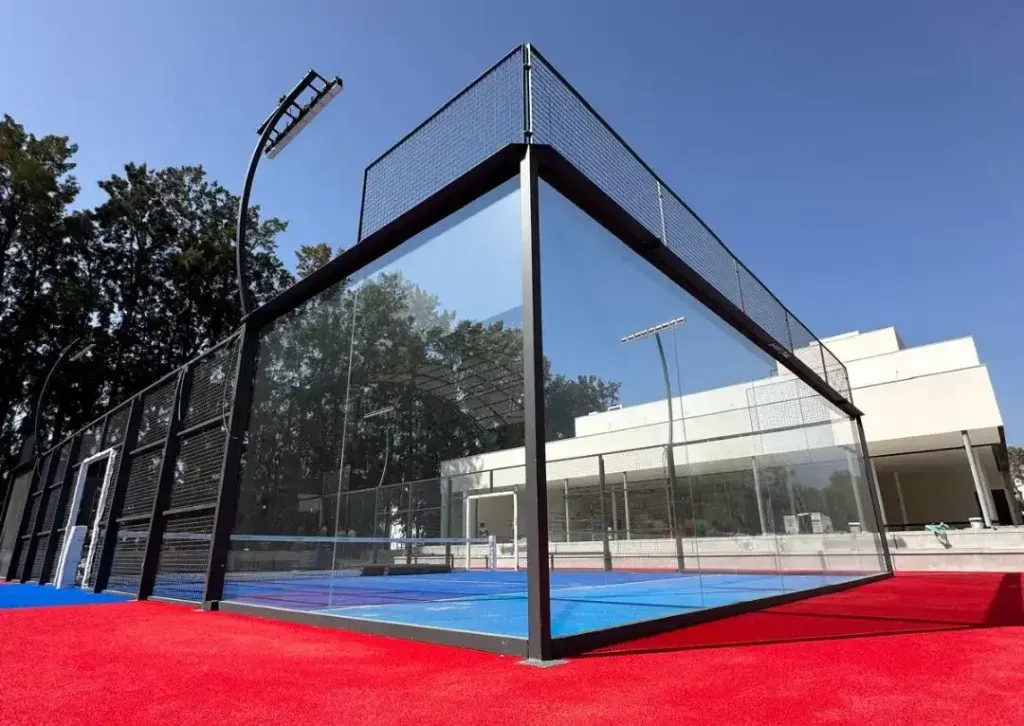
Outdoor panoramic court
900.000 – 1.300.000 ₺
- Stepless 3 × 4 m glass side wall
- 12 mm tempered glass, 8 / 8 in the TTF assessment
- LED lighting included
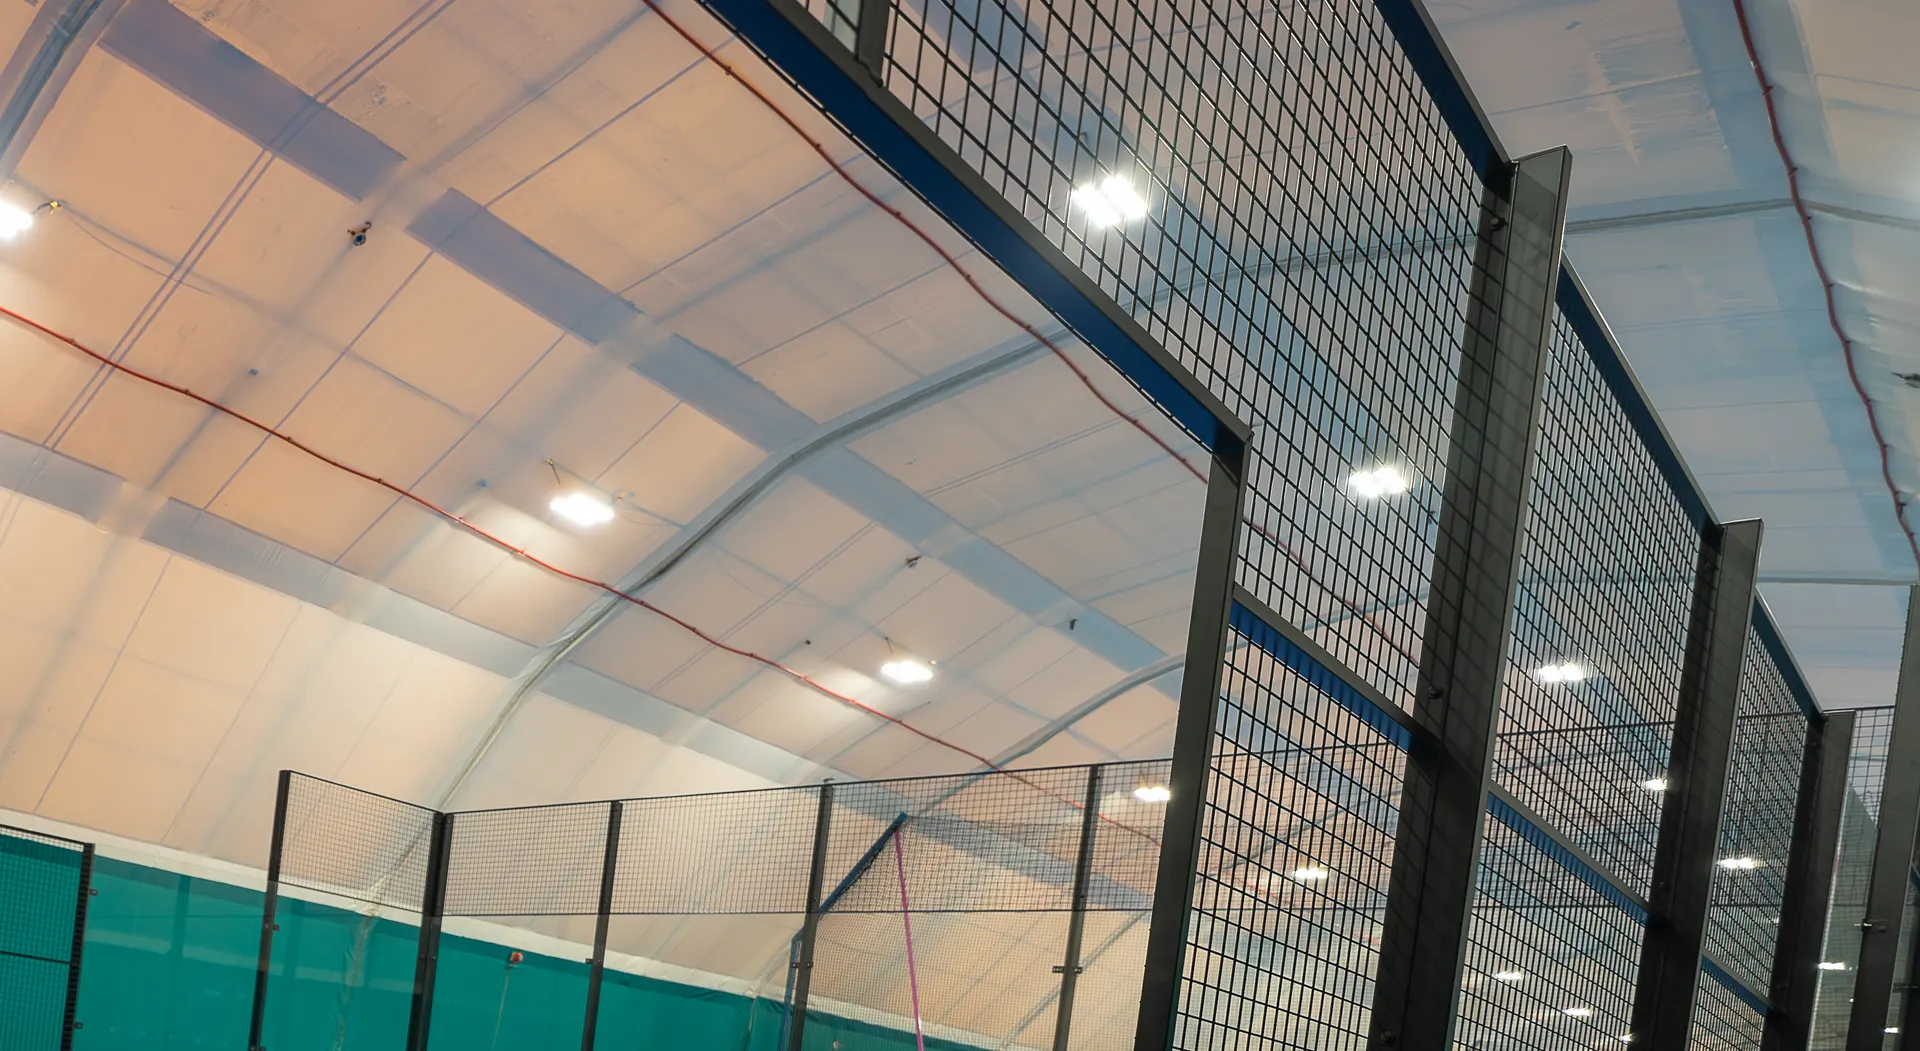
Indoor court, membrane roof
1.300.000 – 1.900.000 ₺
- Tensioned membrane roof system
- Minimum 6 m clear height
- Suitable for year round use
Indoor court, sandwich panel
1.900.000 – 2.900.000 ₺
- Steel framed building
- 8 m and above, 6 / 6 in the TTF assessment
- Insulated and suitable for climate control
The figures above are starting bands and do not constitute a binding quote. The final figure is set by a written quote after the site and subgrade survey.
Detailed cost breakdown for an indoor facility with several courts
Why the prices are published in Turkish Lira
Padel court prices are usually published in euro. That approach leaves the entire exchange rate risk with the buyer and makes quotes hard to compare.
On this page the bands are given in Turkish Lira only. No foreign currency equivalent is published. The rate changes daily and a figure printed on the page becomes wrong within a short time. The bands are reviewed every three months and the date of the last update is stated visibly on the page.
The figures are given as bands for the same reason. A single amount would not be realistic, because steel, tempered glass and artificial turf are priced in separate markets. Which end of the band applies is determined after the site and subgrade survey.
Items outside the bands
Two quotes can only be compared at the same scope. The items below are not included in the bands above and are calculated separately after the survey.
- Land cost and demolition of any existing structure on the plot
- Permit fees, engineering and professional signature charges
- Changing rooms, showers, reception and plant areas
- Car park, landscaping and perimeter lighting
- Transport, crane hire and accommodation for the installation crew
- Mains electricity connection and distribution board upgrades
Six variables that set the price
Where the difference between two quotes comes from is rarely written down. The cost of a padel court is set by the six items below.
-
Court model
The stepped standard system needs less tempered glass and a lighter structure than the stepless panoramic system. The panoramic system uses 3 × 4 m uninterrupted glass in the end zones.
-
Roof solution
An outdoor court forms the lowest band. A membrane roof allows year round use, while a sandwich panel building adds insulation and climate control and sets the upper end of the band.
-
Surface grade
Pile height, fibre type and stitch density of the artificial turf determine both playing performance and cost. The gap between the economy grade and the tournament grade can exceed a factor of two per square metre.
-
Lighting
Fixture count, pole height and driver quality affect the cost directly. The lower face of the floodlight is positioned at least 6 m above the surface.
-
Number of courts
When several courts are built on the same site, transport, crew time and groundwork are shared. The cost per court therefore falls.
-
Location and logistics
Haulage distance, vehicle and crane access to the plot and crew accommodation all affect the cost. Restricted access also extends the installation period, and that is reflected in the quote.
02Cost items
What this figure pays for
The breakdown below covers an outdoor standard court and consists of six items. Each item has its own range.
- Groundwork, levelling and concrete base 27.000 – 110.000 ₺
- Structure, glass panels and mesh fencing 439.000 – 823.000 ₺
- Surface covering, artificial turf and silica sand 110.000 – 219.000 ₺
- Lighting and electrical installation 110.000 – 220.000 ₺
- Equipment, net, posts and accessories 27.000 – 55.000 ₺
- Labour, transport and installation 55.000 – 165.000 ₺
The upper ends of the items do not occur at the same time. Because each item has its own independent range, adding all six upper ends exceeds the product band. On one project the groundwork may sit at the upper end while the equipment stays at the lower end. The purpose of the breakdown here is not to verify the total but to show which items the figure is made of.
Technical summary
- Court dimensions, internal
- 20 × 10 m
- Dimensional tolerance
- %0,5
- Net, centre and ends
- 0,88 m / 0,92 m
- Service line distance
- 6,95 m
- Line width
- 5 cm
- Back wall, glass and mesh
- 3 m / 1 m
- Flatness tolerance
- 3 mm under a 3 m straightedge
- Cross fall, undrained
- %1
Source: FIP Rules of Padel, in force from 01.01.2026
Get a clear figure for your project
The survey is free, carries no obligation and turns into a written quote within twenty four hours.
03Calculator
Padel Court Cost Calculator
Four selections produce a band derived from market data. The result can be carried straight into a written quote request or a WhatsApp message. The calculation runs in the browser and no data is transmitted; sharing the result remains entirely the user decision.
04Investment
How Many Years Does a Padel Court Take to Pay Back
The first question an investor asks is not what the cost is, but when the cost comes back. The tool below answers that with an explicit model and states the limits of that model.
What this figure covers and what it does not
The amount calculated is the investment in the court itself. Land cost, buildings, changing rooms, reception, car park and landscaping fall outside it.
Only electricity consumption is preset in the operating cost field. If rent, staff, tax, insurance and maintenance are not added, the payback period appears shorter than it is.
The result is therefore not facility depreciation but the gross payback on the court investment. The period expected for a complete facility is given separately below.
The model excludes tax, depreciation and financing cost. In a debt financed investment the interest burden extends the payback period, and that effect belongs in the operator own accounts.
Occupancy is taken as a single value for the whole year. In practice occupancy varies by season and by day of the week, and it falls noticeably on outdoor courts in winter.
What the Turkish market shows against the industry claim
The industry frequently states that a padel court investment pays back within twenty four to thirty six months. Operating data published at the scale of Turkey does not confirm that period.
The large majority of successful facilities recover the investment within four to six years. The conservative figure is the one published on this page. Promising an investor two years and delivering five is the most expensive error that can be published.
Short payback claims usually count the court cost alone and assume full occupancy. When land, buildings, staff and tax are added to the same calculation, the period more than doubles.
The difference comes from facility scale. The table below shows published initial investments alongside the number of courts and makes the distance between court cost and facility cost visible.
The table also shows the effect of scale. As the number of courts rises, the amount per court falls, because groundwork, lighting infrastructure and landscaping are one off items.
Assumptions behind the model
The period returned by the calculation rests on the constants below. An investor holding actual operating data can enter those values into the fields and reproduce the result.
- Monthly capacity
- Monthly capacity per court is taken as 420 hours. That value represents an operating window spread across the whole day and averages weekdays with weekends.
- Occupancy rate
- Three scenarios are offered and the realistic one is taken as sixty five per cent. Newly opened facilities run below that rate for the first six months.
- Hourly rate
- The preset rate comes from the range commonly seen for court rental across the country. City centre and indoor courts operate near the upper end of that range.
- Operating cost
- The preset cost covers electricity consumption only. Rent, staff, tax, insurance and maintenance must be added from the operator own data.
Initial investment by facility scale
| Facility type | Courts | Initial investment | Per court |
|---|---|---|---|
| Outdoor courts, leased land | 2 | 2.500.000 – 4.500.000 ₺ | 1.250.000 – 2.250.000 ₺ |
| Indoor courts, leased land | 2 | 5.000.000 – 9.000.000 ₺ | 2.500.000 – 4.500.000 ₺ |
| Indoor courts with social areas, owned land | 4 | 12.000.000 – 22.000.000 ₺ | 3.000.000 – 5.500.000 ₺ |
The amounts are compiled from initial investment ranges disclosed in industry publications. The court cost sits inside those amounts and forms only part of the total. Land cost is excluded for facilities built on owned land, while rent on leased land belongs in the operating accounts.
Building area and item by item investment for an indoor facility
05Dimensions
Padel Court Dimensions and the FIP Standard
Court dimensions are defined in the rule book of the international padel federation and admit no interpretation. Every value below is taken from that source.
Dimensions are measured between the internal faces of the court. Wall thickness falls outside them.
The rule book defines the internal dimensions as 20 × 10 m and allows a tolerance of %0,5. That tolerance corresponds to ten centimetres in length and five centimetres in width. The two halves of the court must be perfectly symmetrical.
The net is 10 m long, 0,88 m high at the centre and 0,92 m high at the ends, with a tolerance limited to 5 mm. The maximum height of the side posts is set at 1,05 m. The outer face of the posts coincides with the lateral boundary of the court.
Service lines are drawn 6,95 m from the net axis and parallel to it. The centre service line divides the area between the net and the service line and extends at least twenty centimetres beyond the service line. Every line is 5 cm wide without exception.
Line colour is chosen to contrast with the surface, preferably white or black. The surface is a single colour throughout and is clearly distinct from the wall colour. The rule book permits green, blue or terracotta for the surface.
Dimensions are taken between the internal faces of the court. Wall thickness falls outside them and is added separately to the land calculation. The most common error in practice is treating the external dimension as the internal one.
Deviation in dimensions maps directly onto the federation assessment. Full compliance scores full marks and a deviation of up to five centimetres is scored partially. A non standard dimension scores zero and leads to the certificate being withheld.
Enclosure structure and heights
Back walls
The lower section is a wall 3 m high and may be transparent or solid. The upper section is metal mesh 1 m high.
Side wall, stepped
A two step wall is placed at each end. The first step measures 3 m × 2 m and the second 2 m × 2 m.
Side wall, panoramic
A single stepless pane is used in the end zones. That is the definition of panoramic, and it is not a marketing adjective.
Mesh specification
The mesh diagonal falls within 5 – 7,08 cm. Wire thickness of 2 – 3 mm is recommended and does not exceed 4 mm. The layout rule is explicit: horizontal wires inside, vertical wires outside.
Clear height
A clear height of at least 6 m is required across the whole court. The value recommended for new facilities is 8 m.
Court accesses
Accesses are placed on the sides and symmetrically about the centre. With a single access the opening falls between 1,05 × 2,00 m and 2,20 × 2,20 m.
Access, two sided layout
With two accesses each opening falls between 0,72 × 2,00 m and 1,10 × 2,20 m. Where doors are fitted, the handles sit on the outside and do not protrude inwards.
Safety area
A clear area of at least 3 m is required outside the court and 4 m is recommended. The clear height of that area is 3 m.
Access protection
Access edges, the upper section and the net post are covered with impact absorbing material at least 2 cm thick. Foam, rubber and neoprene are used for this purpose.
A single player court dimension is not defined in the rule book. The twenty metre by six metre dimension commonly used in the market is an industry convention and not a federation rule.
Every value in this section is taken from FIP Rules of Padel and came into force on 01.01.2026.
06Land
How Much Space Does a Padel Court Occupy
The court itself occupies 200 m². The land required for construction is more than twice that figure. The difference is set by the safety area.
The rule book requires a clear safety area on all four sides of the court. That area is at least 3 m wide and 4 m is recommended. Its clear height is also at least 3 m.
At the minimum dimension the total area is 26 × 16 m, that is 416 m². At the recommended dimension it becomes 28 × 18 m, that is 504 m². The gap between court area and land requirement therefore exceeds a factor of two and a half.
In the adequacy assessment of the Turkish Tennis Federation, the out of court area per court is a separate criterion. An area above 4 m and judged safe scores full marks. Between three and four metres it is scored partially.
Reception, changing rooms, showers, plant rooms and car parking fall entirely outside this calculation. In facilities with several courts the shared areas reduce the land requirement per court to some degree.
Before dimensions, land selection considers level difference, drainage and vehicle access. These three items are measured on site during the survey and the quote is finalised accordingly.
Court orientation is as decisive as dimensions. Keeping the long axis close to the north and south line reduces sun in the players line of sight during morning and evening hours.
Ground level and surrounding water flow determine the real cost of a plot. A sloping plot may require retaining walls or fill. That item falls outside the court cost and is calculated separately during the survey.
Vehicle access is overlooked in most assessments. Glass panels and steel sections arrive on long vehicles. On a plot where a crane cannot be positioned, both installation time and cost increase.
Area calculation
- Court internal dimensions
- 20 × 10 m
- Court area
- 200 m²
- Safety area, minimum
- 3 m
- Safety area, recommended
- 4 m
- Total area, minimum
- 26 × 16 m
- Total area, recommended
- 28 × 18 m
The values apply to a single court. Social areas and car parking are excluded.
Items measured during the land survey
A plot that satisfies the dimensional requirement is not sufficient on its own. The five items below are measured on site during the survey and affect the quote directly.
- Level difference
- The difference between the highest and lowest point of the plot is measured. As that difference grows, excavation, fill and retaining items come into play and groundwork cost rises.
- Bearing capacity
- The foundation solution is determined by the bearing capacity of the ground. On made ground the foundation depth increases, the concrete volume grows and the schedule lengthens.
- Drainage outfall
- Where rainwater will discharge is established at the outset. A distant outfall creates a separate drainage line item that is added to the quote.
- Vehicle and crane access
- Access for long vehicles and a crane position are checked. On plots with restricted access the installation period lengthens and additional equipment is required.
- Power connection
- The distribution board capacity required for lighting and the distance to the existing connection point are measured. A distant connection creates cabling and ducting items.
07Systems
Standard, Panoramic and Indoor Court Comparison
The difference between the four systems starts with the glass structure and extends to cost, installation time and adequacy score. The table below places all four on the same row.
| System | Glass structure | Price band | Installation | TTF glass score |
|---|---|---|---|---|
| Outdoor standard court | Stepped, 10 mm | 700.000 – 1.000.000 ₺ | 3 – 5 weeks | 5 / 8 |
| Outdoor panoramic court | Stepless 3 × 4 m, 12 mm | 900.000 – 1.300.000 ₺ | 3 – 5 weeks | 8 / 8 |
| Indoor court, membrane roof | Stepless 3 × 4 m, 12 mm | 1.300.000 – 1.900.000 ₺ | 6 – 9 weeks | 8 / 8 |
| Indoor court, sandwich panel | Stepless 3 × 4 m, 12 mm | 1.900.000 – 2.900.000 ₺ | 10 – 14 weeks | 8 / 8 |
Installation time covers the period from subgrade preparation to handover. The permit process falls outside it. The TTF glass score in the table reflects the glass criterion alone. The total adequacy score is calculated from all nine technical criteria and is set out in the regulation section.
Building, HVAC and operating cost breakdown for an indoor hall
Panoramic system, stepless 3 × 4 m glass in the end zone
The rule book permits two variants for the side wall. In the stepped system a two step wall is placed at each end; the first step measures 3 m × 2 m and the second 2 m × 2 m. In the panoramic system 3 × 4 m of uninterrupted glass is used in the end zone and there are no steps.
That is why the panoramic system costs more. A single pane requires both more tempered glass and a stronger structure. Because the spectator view remains uninterrupted, tournament and club facilities prefer this system.
A larger glass surface does not only increase material cost. As panel weight rises, the structural section, the number of fixings and the foundation load grow with it. The cost difference between the two systems is the sum of those three items.
The stepped system does not change the rules of play and is suitable for official competition. The difference is commercial and visual rather than sporting. In coaching and membership driven operations the stepped system lowers the investment and shortens the payback period.
Indoor system, membrane roof and minimum 6 m clear height
In indoor systems the roof solution is decisive. A tensioned membrane roof is installed faster and provides year round use at a lower cost. A sandwich panel building brings thermal insulation and climate control, while installation time and cost both increase.
The life of a membrane cover depends on the fabric grade and on tension maintenance. The cover is re tensioned at intervals and the seams are inspected regularly. A sandwich panel has no such maintenance item, but its initial cost is markedly higher.
Climate is as decisive as the plot when choosing an indoor system. In provinces with high snow loads the roof structure is calculated separately and the cover options narrow. In temperate regions rain and wind protection is sufficient for most operators.
On an indoor court the ceiling height affects the certificate directly. In the federation assessment 8 m and above scores full marks, while between 6 m and 8 m scores partially. A height below 6 m scores zero and leads to the adequacy certificate being withheld. This is the most common error in tent and hangar conversions.
In an indoor facility ventilation and heating form a separate item and are not included in the court cost. The federation instruction requires the sports area temperature to stay at or above 18 °C. That condition shapes both the building envelope and the operating cost.
Conditions that determine the system choice
The table shows the numeric difference between the four systems. The cards below summarise which system is chosen under which conditions.
Outdoor standard system
Preferred where the investment figure is decisive and the operation is driven by coaching and memberships. It has the shortest installation period.
Lowest investment figureOutdoor panoramic system
Used in facilities planning tournaments, spectators and video recording. The uninterrupted glass surface also earns an advantage in the federation assessment.
Tournaments and spectator layoutIndoor system, membrane roof
Suits operators seeking year round use who also want to keep the installation period short. Insulation requirements are limited.
Fast installation, year round useIndoor system, sandwich panel
Chosen where thermal insulation, climate control and a permanent building are required. It has the highest investment figure and the longest installation period.
Insulated permanent building08Materials
Glass, Structure and Surface Specification
The cost difference between two quotes usually comes from the material grade. The items below can be asked about directly when quotes are compared.
Glass and mesh junction, installation stage
Tempered glass
Glass thickness determines the certificate
In the federation adequacy assessment, the glass thickness scoring 8 / 8 when certified and gap free is twelve millimetres. Ten millimetre tempered glass is scored 5 / 8 under the same conditions. Uncertified or gapped glass scores zero and on its own leads to the certificate being withheld.
That is the first question to ask when comparing quotes. If the glass thickness is not stated in the written quote, the two quotes may not describe the same work.
Thickness alone is not a sufficient criterion. Of two panels of the same thickness, one that did not leave the tempering furnace evenly shows optical distortion and fails earlier under load. The compliance of the panel with the standard is therefore requested with a manufacturer certificate.
The section of the supporting profiles and the number of fixings per panel also affect the cost. Where the structure is inadequate the glass oscillates over time and cracks start at the corner junctions. That is where the difference between two apparently identical walls appears.
Whether a broken panel can be replaced on its own depends on the installation layout. In systems where neighbouring panels share a fixing, replacing one panel requires part of the wall to be dismantled. That detail rarely appears in a written quote and is discovered during operation.
- Tempered glass complies with the TS EN 12150 standard
- The wall surface is uniform, rigid and completely flat
- At most one logo is placed per wall
- Panel edges are ground and do not protrude into the playing area
- Glass junctions are covered with a protective profile
Galvanised steel sections, before assembly
Structure
Galvanised steel frame and mesh fencing
The load bearing system is produced from hot dip galvanised steel. On an outdoor court corrosion resistance determines service life directly, so the coating thickness should be sought in the quote.
The difference between hot dip galvanising and painted steel is invisible in the first year. It appears after the third year in humid and salt laden environments. Coating thickness is a value given in microns and is requested as a number in the written quote.
All welded fabrication is completed in the production facility and galvanising follows welding. Every section cut or drilled on site breaks the coating. Unless those points are sealed with a zinc based repair material, corrosion starts in the first winter.
Post spacing and section size are determined by wind load. On an outdoor court the glass forms an uninterrupted screen, so the structural calculation differs from an indoor court. Sections are increased on elevated or exposed plots.
The mesh diagonal falls within 5 – 7,08 cm. Wire thickness of 2 – 3 mm is recommended and does not exceed 4 mm. The layout rule is explicit: horizontal wires inside, vertical wires outside. The tensioning mechanism is positioned outside the court and protected.
The mesh layout is a safety rule rather than a visual preference. If vertical wires sit on the inside, the wire ends face the playing area and ball rebound becomes irregular. For the same reason the tensioning device is moved to the outer face of the court.
- Welded joints are protected on both faces
- The mesh is always aligned with the inner face of the wall
- Where welded unwoven mesh is used, the aperture is square
- Galvanised coating thickness is stated in microns in the quote
- Sections worked on site are sealed with a zinc based material
Artificial turf fibre and silica sand infill
Surface
Artificial turf, sand infill and the colour rule
The surface may be concrete, a synthetic material or artificial turf. On artificial turf the pile height, fibre structure and stitch density determine both playing performance and cost. Silica sand infill holds the fibres upright and regulates ball rebound.
Artificial turf is produced with two main fibre types. Monofilament fibre gives a more consistent bounce and holds the sand infill longer. Fibrillated fibre costs less and flattens sooner under heavy use.
The quantity of sand determines the behaviour of the surface directly. Insufficient infill makes the ball bounce higher than expected, while excess infill causes underfoot slipping and flattens the fibres. Infill is spread in stages and brushed after each stage.
Roll seams must not be perceptible in the playing area. Seams are joined with bonding tape and no level difference is left at the junction. A lifting seam disrupts rebound and creates a trip hazard.
The rule book permits green, blue or terracotta for the surface colour. The surface is a single colour throughout and is clearly distinct from the wall colour.
- Flatness tolerance does not exceed 3 mm under a 3 m straightedge
- Maximum cross fall on an undrained surface is %1
- Line width is 5 cm without exception
- Seams create no level difference in the playing area
- A surface certificate is separately required in the federation assessment
Net layout and access opening, outdoor court
Net and equipment
Net, access opening and safety area
The net divides the court into two equal halves and is 10 m long. Its height is 0,88 m at the centre and 0,92 m at the ends. A deviation of 5 mm is accepted on both values and the post height is set at 1,05 m.
The net is a separate criterion in the federation assessment. Correct heights alone are not sufficient; the absence of a gap between the post and the side wall is also required. The tensioning mechanism sits outside the court and is protected against contact during play.
Accesses are opened on the sides and symmetrically about the centre. In a single access layout the opening stays between 1,05 × 2,00 m and 2,20 × 2,20 m. In a two access layout each opening measures between 0,72 × 2,00 m and 1,10 × 2,20 m.
Where out of court play is to be allowed, two access points are required on each side. The rule book requires a clear area of at least 3 m outside the side walls and recommends 4 m. That area is kept clear up to a height of 3 m.
- Net height is verified by measurement after installation
- Door handles sit on the outside and do not protrude inwards
- Access protection is covered with impact absorbing material at least 2 cm thick
- No poles, trees or pits are present in the safety area
09Lighting
Lighting Is Measured in Lux, Not in Watts
Most quotes in the market describe lighting in watts. Watts state only the electricity consumed. The brightness a player actually sees is measured in lux.
LED floodlight layout, night use
Values given by the rule book
- Floodlight lower face, minimum
- 6 m
- Recommended when court mounted
- 8 m
- Television broadcast, vertical
- 1000 lux
- Pole position
- outside the court
A watt is a unit of consumption and says nothing about how much light reaches the surface. Two fixtures of the same wattage produce entirely different illuminance on the court if their optics and positions differ. The question to ask when comparing quotes is not the wattage of the fixture but the lux measured on the court surface.
The rule book requires the lower face of the floodlight to sit at least 6 m above the surface. Where lighting is to be mounted within the vertical projection of the side walls, 8 m is recommended for new facilities. Poles are positioned outside the court; if one falls inside the safety area, out of court play is prohibited.
Light must be distributed evenly and must not impair the view of players, officials or spectators. Facilities intended for television broadcast or filming require at least 1000 lux of vertical illuminance.
Lighting is a separate criterion in the federation adequacy assessment. A shadow free LED layout with no intrusion into the court scores full marks. Lighting that is merely playable is scored partially.
The number and position of fixtures determine how evenly light reaches the surface. A small number of powerful fixtures may deliver the total illuminance yet leave dark zones in the corners, causing players to pick up the ball late.
Colour rendering is also part of the design. At low colour rendering a yellow ball does not separate sufficiently from the surface colour. In facilities with heavy night use that detail affects playing quality directly.
Values we do not publish
The lux classes frequently quoted for training, national and international level do not appear in the rule book. Those values come from secondary sources and are not published on this page until they are verified against the primary text. Only the height and broadcast figures given explicitly by the rule book appear here.
Four items required in a lighting quote
The wattage of a fixture is not a commitment on its own. When the four items below appear in the written quote, the lighting becomes verifiable.
- Average illuminance
- The target average lux on the court surface and the points at which it will be measured are stated in the quote.
- Uniformity ratio
- The ratio of the minimum illuminance to the average is requested. That ratio makes the dark zones in the corners visible.
- Floodlight position
- It is verified that the poles sit outside the court and that the lower face of the fixture achieves 6 m.
- Glare control
- The optical design is required not to direct light straight into the player line of sight. That condition follows from the visibility requirement in the rule book.
10Groundwork
Groundwork, Drainage and Surface Tolerances
The item that determines the life of a court is the one nobody sees. Where the supporting layer is prepared badly, the outcome does not change however good the glass and the structure are.
Groundwork, compaction of the supporting layer
Measurable commitments
- Flatness tolerance
- 3 mm under a 3 m straightedge
- Cross fall, undrained
- %1
- Surface material
- concrete, synthetic or artificial turf
- Surface colour
- green, blue or terracotta
Both tolerances are stated in writing in the quote and verified with a straightedge at handover. The measurement is taken in the presence of the court owner and the result is delivered in writing. Numeric commitments for groundwork are rarely given in the market; a commitment that cannot be measured also cannot be compared.
The supporting layer is prepared as a concrete slab or as asphalt. The choice follows the ground investigation, the level difference and the budget. In both solutions the decisive factors are the flatness of the surface and the removal of water from it.
The rule book gives a measurable tolerance for flatness. Measured with a three metre straightedge, the internal level difference must be less than three millimetres. That ratio corresponds to one in a thousand and is verified with a straightedge rather than by eye.
On surfaces without a drainage line the maximum cross fall is %1, applied from the centre towards the outer edges. Above that value ball rebound is disrupted; below it water stands on the surface.
Three items are measured on site during the survey: the existing level difference, the bearing capacity of the ground and the point at which water can be discharged. Where an existing five a side pitch or tennis court is to be converted, these three measurements determine directly whether conversion is possible.
The choice between a concrete slab and asphalt is not only about cost. A concrete slab offers higher dimensional stability and lasts longer in conversions. Asphalt is laid faster and shortens the application period over large areas.
Compaction is the invisible yet most decisive operation in groundwork. Inadequately compacted fill settles within a few years and produces depressions beyond tolerance at the surface. Such settlement can afterwards be corrected only by removing the surface.
Layer build up from the bottom upwards
A court surface is not a single layer. Each of the four layers below performs a distinct function, and where one is omitted the result appears at the surface.
- Prepared fill
- Topsoil is stripped, crushed stone fill is laid in stages and each stage is compacted separately. Bearing capacity is achieved in this layer.
- Supporting slab
- A concrete slab is cast or asphalt is laid. Flatness and cross fall are established in this layer; later layers do not correct an error made here.
- Surface covering
- Artificial turf or a synthetic covering is laid. Roll seams are joined and no level difference is left in the playing area.
- Sand infill
- Silica sand is spread in stages and brushed after each stage. Fibre uprightness and ball rebound are set by this layer.
11Process
The Construction Process From Survey to Handover
The five stages below apply to an outdoor court. In indoor systems the roof fabrication comes into play and the period lengthens.
-
Week 1
Survey and ground investigation
The plot is measured on site. Level difference, bearing capacity, drainage and vehicle access are assessed. Where an existing pitch is to be converted, flatness is checked with a straightedge. Court orientation and the layout plan are determined at this stage.
Stage output Measured site plan and a proposed layout
-
Weeks 1 – 2
Written quote and contract
A written quote is prepared item by item from the survey result. Glass thickness, surface grade, lighting layout and handover period are stated explicitly in the quote. The figure becomes final at this stage. The payment schedule and handover date are set out in the contract.
Stage output Itemised written quote and signed contract
-
Weeks 2 – 3
Groundwork and supporting surface
The supporting slab is cast or asphalt is laid. The drainage line is run, a cross fall of %1 is applied and flatness is held within 3 mm under a 3 m straightedge. This stage determines the life of the court. With a concrete solution the curing period is added to the schedule separately.
Stage output Supporting surface verified with a straightedge and a drainage line
-
Week 4
Structure and glass installation
The galvanised steel frame is erected. Tempered glass panels and mesh fencing are installed. The layout rule is applied: horizontal wires inside, vertical wires outside. Fixing points and panel plumb are checked during installation.
Stage output Erected structure, glass walls and mesh fencing
-
Week 5
Surface, net, lighting and handover
Artificial turf is laid and silica sand infill is applied. Lines are marked at 5 cm width, the net is set to a centre height of 0,88 m and the floodlights are commissioned. Flatness and dimensions are verified on site at handover.
Stage output A court ready for play and an on site handover measurement
The permit process falls outside this schedule and rests with the investor. Construction begins once the necessary permits have been obtained. Two items extend the schedule: weather conditions and concrete curing time. Both arise during the groundwork stage and are stated separately in the written quote.
Glass and mesh installation, fourth stage
Items verified on site at handover
Handover is a measurement exercise rather than an opinion. The items below are measured in the presence of the court owner and the results are delivered in writing.
- Court internal dimensions 20 × 10 m within a tolerance of %0,5
- Surface flatness measured with a straightedge, tolerance 3 mm under a 3 m straightedge
- Cross fall and discharge of water from the surface
- Net height 0,88 m at the centre and 0,92 m at the ends
- Line width 5 cm and service line position
- Glass panel plumb and junction protection
- Mesh layout: horizontal wires inside, vertical wires outside
- Operation of the lighting and floodlight positions
12Conversion
Converting an Existing Five a Side Pitch or Tennis Court to Padel
A disused five a side pitch or tennis court can be converted into a padel court. Three measurements determine whether the conversion is possible.
Aerial view, court and perimeter allowance
Conversion costs less than new construction because part of the groundwork already exists. The saving depends on the condition of the surface and is established by measurement during the survey.
The first measurement is area. A padel court is built to internal dimensions of 20 × 10 m with a clear area around it. Because the recommended total dimension is 28 × 18 m, a standard five a side pitch usually takes one court, while wider pitches take two.
The second measurement is the surface. The existing concrete or asphalt is checked with a three metre straightedge. If flatness meets the 3 mm under a 3 m straightedge tolerance the surface is retained; if not, a levelling layer is applied or the surface is renewed.
The third measurement is drainage. It is confirmed that water leaves the surface and the cross fall is held at %1. Existing lighting poles are also assessed; if the lower face of the fixture sits below 6 m, the poles are replaced.
The steel frame and mesh of a five a side pitch do not meet the requirements of a padel court. On a padel court the side walls are tempered glass and the structure is calculated for that load. The existing cage is therefore not retained.
Because five a side dimensions vary from site to site, how many courts will fit is established only by on site measurement. Layout plans prepared without allowing for the perimeter area do not hold in practice and have to be changed during construction.
Most of the saving in a conversion comes from the groundwork. Where excavation, fill and the supporting slab already exist, the investment figure falls markedly. If the surface has to be renewed, the saving is limited to landscaping and electrical infrastructure.
A tennis court conversion proceeds differently from a five a side pitch. The concrete or asphalt surface of a tennis court is usually close to the flatness tolerance and needs little levelling. Its perimeter allowance is narrow, however, so the safety area is rearranged.
Before a conversion decision is taken, the permit status of the existing structure is also checked. Where a court is to be built inside an enclosed building, the occupancy permit and the clear ceiling height are assessed together.
What is retained and what is renewed in a conversion
The distinction below is finalised by the survey result. An item listed as retained moves to the renewed list if it fails the measurement tolerance.
Usually retained
- The supporting concrete or asphalt surface, if it meets the flatness tolerance
- The drainage line, if the fall is adequate
- The main electrical supply and distribution board
- Perimeter fencing and the car park layout
Renewed in every case
- The steel structure and the tempered glass side walls
- The surface covering, artificial turf and silica sand infill
- The net, posts and line markings
- The floodlights, including poles where the mounting height is inadequate
Is your existing pitch suitable for conversion
Surface flatness, drainage and perimeter allowance are measured on site. The result is reported in writing the same day.
13Regulation
Permits, Approvals and TTF Adequacy Criteria
The two questions investors find hardest to answer sit here: which permits are required and how many stars the facility will receive. They are separate processes and neither replaces the other.
What the federation certifies and what it does not
The federation adequacy instruction is not an approval document covering the planning, construction, permitting or structural safety of padel facilities. The instruction states this explicitly in its own text.
The federation accepts no liability for planning, construction, structural suitability or safety in use. Liability in those areas rests with the investor and the operator.
For that reason the phrase federation approved court is not used on this page. The correct wording is that construction follows the adequacy criteria. The permit process is conducted with the municipality and the relevant authorities.
The adequacy assessment looks at the whole facility. The technical properties of the court are assessed in section A, the changing and booking arrangements in section B, and tournaments and social areas in section C.
That distinction has a practical consequence for the investor. However well the court is built, the star rating falls if changing rooms and parking are missing. The facility plan is therefore worked out before the court is ordered.
How the scoring works
Assessment is made out of one hundred points. A minimum of 50 points is required for the adequacy certificate.
-
A · Technical criteria
At least 35 points are compulsory from this section. - 60
-
B · Facility and operating criteria
Changing rooms, showers, parking and operating items are assessed. - 25
-
C · Organisation and development
Tournaments, coaching and club activities are assessed. - 15
If any single criterion in section A scores zero, the adequacy certificate is withheld regardless of the total score. Each of the nine technical criteria is a separate pass threshold.
Section A technical criteria
| Code | Criterion | Points | Requirement for full marks |
|---|---|---|---|
| A1 | Court dimensions | 8 | full compliance with 20 × 10 m |
| A2 | Glass systems | 8 | 12 mm tempered, certified and gap free |
| A3 | Mesh and fencing | 6 | Gap free, horizontal wires inside, vertical wires outside, certified |
| A4 | Surface quality | 7 | Suited to padel and certified |
| A5 | Lighting | 7 | LED, shadow free, no intrusion into the court |
| A6 | Ceiling height | 6 | 8 m and above |
| A7 | Safety and accesses | 7 | Non slip surface, impact absorbing door and net post |
| A8 | Net | 6 | Correct heights, no gap between post and fence |
| A9 | Out of court area per court | 5 | above 4 m and safe |
Star rating thresholds
| Points | Result |
|---|---|
| 0 – 49 | No certificate issued |
| 50 – 64 | 1 star padel court |
| 65 – 75 | 2 star padel court |
| 76 – 85 | 3 star padel court |
| 86 – 95 | 4 star padel court |
| 96 – 100 | 5 star padel court |
Permit and approval items
The amounts below are paid to the relevant authorities and fall outside our quote bands. The process takes 3 – 6 ay and construction begins only once the permits are in place.
- Business opening and operating licence 5.000 – 20.000 ₺
- Building permit, for enclosed construction 30.000 – 80.000 ₺
- Fire safety compliance certificate 5.000 – 15.000 ₺
- Directorate General of Sports registration 3.000 – 8.000 ₺
- Architectural and engineering signature fees 15.000 – 40.000 ₺
- Total 58.000 – 163.000 ₺
The amounts vary with the municipality and the scope of the project. Which documents will be required is assessed against local regulation during the survey. A building permit is usually not required for an outdoor court, while enclosed systems require both a building permit and fire safety compliance.
Separate from scoring: compulsory facility requirements
The adequacy instruction also makes the facility requirements of the Private Physical Education and Sports Facilities Regulation compulsory. The items below earn no points, but the process does not advance without them.
- Changing room, usable area
- 8 m²
- Number of changing rooms
- at least two, for women and men
- Rest lounge
- 15 m²
- Showers and toilets
- at least two each, for women and men
- Changing room temperature
- 18 °C
- Sports area temperature
- 18 °C and above
- Court surface
- concrete, synthetic or artificial turf
Showers and toilets are located inside the changing rooms. Hot water is supplied to the showers throughout operating hours. Sharp edges are covered with impact softening material and no poles, pits or trees are left around the court.
14Who it is for
For Investors, Hotels, Municipalities, Residences and Clubs
The same court raises different questions for different buyers. The five headings below frame the requests received most often, and each lists the three topics raised first during a survey.
Facility investor
The priority is the payback period. Court count, occupancy expectations and operating cost are assessed together. The tool in the investment section gives an explicit model of that calculation. As the number of courts rises the groundwork cost per court falls, so the scale decision comes before the cost decision.
Raised first during the survey
- Whether the land is owned or leased
- Target opening date
- Whether social areas and parking are in scope
Hotel and resort
The priority is guest experience and visual coherence. The panoramic system keeps the spectator view open. The surface colour is chosen from green, blue or terracotta to suit the architectural language of the property. Scheduling construction outside the season allows it to finish without closing the operation.
Raised first during the survey
- Suitable seasonal window for construction
- Relationship of the court to the existing landscape
- Whether night use is planned
Municipality and public sector
The priority is compliance with the tender specification and documentation. Items such as glass thickness, surface certification and ceiling height are written numerically into the specification and verified at handover. The clauses in the specification section are published in a form that can be used directly for that purpose.
Raised first during the survey
- Minimum technical values sought in the specification
- Inspection and acceptance measurement method
- Access arrangements for disabled users
Residential development
The priority is the space constraint and noise. Because the recommended total dimension for a single court is 28 × 18 m, the layout plan is worked out at an early stage. Proximity of the blocks, lighting orientation and hours of use are assessed together with the management plan.
Raised first during the survey
- Net dimensions of the available area
- Distance to the nearest residential facade
- Hours of use and the management decision
Sports club
The priority is tournament suitability and the adequacy score. On an indoor court, a ceiling of 8 m and above together with 12 mm glass are the two items that earn full marks in the technical criteria. Where spectator layout and video recording are planned, the lighting design is set up accordingly from the outset.
Raised first during the survey
- Target star rating
- Expected spectator capacity
- Video recording and broadcast requirements
These five headings are not a closed list. Requests from schools, universities, factory campuses and tourism facilities are assessed within the same framework. What matters is not who the buyer is but the dimensions of the area and the intended pattern of use.
15Maintenance
Maintenance, Service Life and Renewal Cost
The life of a padel court depends on the intensity of use and on the maintenance regime. The five maintenance items and the measurements behind a renewal decision are set out below.
The five maintenance items
Alongside each item, how that item is verified is written separately. Maintenance is a measurement list rather than a service list.
-
Surface and sand infill
Silica sand holds the fibres upright and regulates ball rebound. As the sand level falls the fibres flatten, rebound is disrupted and wear accelerates. Brushing redistributes the sand and lifts the fibres.
How it is checked Sand level and fibre uprightness are checked on site.
-
Glass and structure
The fixing points, gaskets and clamps of the tempered glass panels are checked periodically. On galvanised steel, corrosion starts most often near the surface and at welded joints.
How it is checked Fixing tightness and coating integrity are inspected.
-
Net and lighting
Net height drops over time and the centre measurement is reset against 0,88 m. The luminous flux of LED fixtures falls with operating hours; the measurement is taken in lux. A drop in flux cannot be read from the wattage.
How it is checked Net height and the lux level on the court surface are measured.
-
Drainage and surroundings
That water leaves the surface is checked at the start of each season. Where the drainage line blocks, water collects at the edges, the sand infill shifts and localised settlement begins at the surface. Leaf and dust build up produces the same result.
How it is checked Whether water stands on the surface after rainfall is observed.
-
Doors and safety equipment
The hinges and fixings of the access doors are tightened periodically. Impact absorbing coverings are replaced when they wear. Because this item is assessed under the safety criterion in the federation scoring, its maintenance also affects certificate renewal.
How it is checked Door swing direction and impact absorbing covering are checked.
Surface renewal cost
When the surface is renewed the structure and glass are retained; only the covering and the infill change. The cost varies with the surface grade selected. The renewal decision is taken by measurement rather than by calendar. Where the fibres have flattened and brushing no longer restores rebound, the covering has reached the end of its life.
- Surface renewal, single court 250.000 – 900.000 ₺
Why we do not publish a maintenance schedule
Brushing frequency and surface life vary with the intensity of use, the climate and the surface grade. Because we hold no verified source for those values, no general purpose schedule is published. The maintenance plan is set for each facility from measurements taken after construction.
16Regions
Padel Court Construction in Ankara and Across Turkey
The head office is in Ankara and construction is carried out across Turkey. Geography is a technical variable, not only a distance.
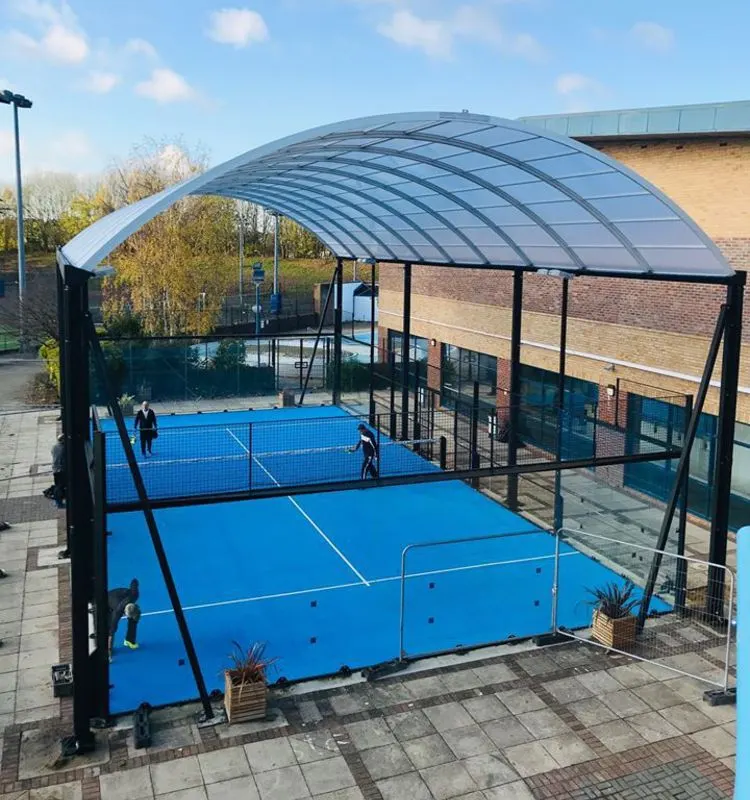
Steel structure and canopy roof, during play
Service scope
- Head office
- Ankara
- Construction area
- Nationwide in Turkey
- Survey
- free and without obligation
- Quote
- written and itemised
In Central Anatolian conditions the freeze and thaw cycle is decisive. Keeping water out of the supporting layer and keeping the drainage working determine the life of a court in that region directly. The cross fall is held at %1 and the discharge point is identified during the survey.
In coastal provinces salt laden air brings corrosion to the front. Galvanised coating thickness and the grade of the fixings are assessed separately in those regions. Because corrosion resistance determines service life on an outdoor court, that item is stated in writing in the quote.
The permit process varies from municipality to municipality. Which documents are required and which authority is competent differ under local regulation, so the permit items are assessed on site during the survey.
The logistics of haulage and the installation crew affect the handover period. In distant provinces the construction schedule is set by crew planning and is given as a date in the written quote.
Snow load changes the structural calculation directly in provinces where an indoor court is planned. In Eastern and North Eastern Anatolian conditions the roof structure is calculated separately and the cover options narrow. That calculation is an engineering item independent of the court cost.
Wind load is decisive on outdoor courts. On elevated terrain and along the coast the glass forms an uninterrupted screen, so post spacing is reduced and section sizes are increased. The same system is not built with the same structure on every plot.
In hot climate regions the surface colour and shading come to the front. A dark surface raises the surface temperature. The choice among the green, blue or terracotta permitted by the rule book is made with that condition in mind.
The form of a public tender specification also varies by region. Some authorities ask only for dimensions and material grades, while others refer directly to the federation criteria. In both cases the quote is prepared item by item and in the same format.
17Company
Padex as a Padel Court Contractor
This page describes method rather than claims. The six principles below are applied at the quotation, construction and handover stages. No information that cannot be verified appears on this page.
-
Prices are published
Price bands and cost items appear openly on this page. The date of the last update is stated visibly, and the bands are reviewed every three months.
-
Quotes are itemised
Glass thickness, surface grade, lighting layout and handover period are stated separately in the written quote. That makes a quote comparable with another quote.
-
Tolerances are measurable
The flatness value of 3 mm under a 3 m straightedge and the cross fall of %1 are written into the quote and verified with a straightedge at handover. No commitment is given that cannot be measured.
-
Sources are cited
The technical values on this page are taken from FIP Rules of Padel and TTF Padel Court Sporting Suitability Directive. No unverified value is published.
-
No claims are made
No certification is claimed without a document number. The phrase federation approved court is not used, because the federation scores sporting adequacy and does not approve construction.
-
The unknown is written as unknown
Values for which we hold no verified source are not published. The lux classes in the lighting section and a general purpose maintenance schedule are therefore absent from this page, and both absences are stated explicitly.
Company details
- Company
- Padex
- Head office
- Ankara
- Service area
- Nationwide in Turkey
- Phone
- 0312 911 88 17
- Mobile
- 0533 269 46 07
- 0533 269 46 07
- info@padelkortmaliyeti.com.tr
- Working hours
- Monday – Saturday 09:00 – 19:00
- Address
- Söğütözü Mah. Eskişehir Yolu 6. km No: 6, Armada İş Merkezi A Blok Kat: 14, 06520 Çankaya / Ankara
Work we carry out
The scope of work is limited to the items below. Work outside that scope is referred elsewhere rather than presented as undertaken.
- Turnkey construction of outdoor and indoor padel courts
- Conversion of an existing pitch or tennis court to padel
- Surface renewal, covering and sand infill replacement
- Court lighting and floodlight layout installation
- Layout planning for facilities with several courts
Outside our scope
- Conducting permit and approval applications
- Construction of changing rooms, reception and social areas
- Car park and landscaping works
- Facility operation and booking system installation
18Specification
Commitments a Written Quote Should Contain
The list below is a checklist. Whichever contractor is asked for a quote, having these items stated in writing makes quotes comparable.
| Item | Commitment | How it is verified at handover |
|---|---|---|
| Court internal dimensions | 20 × 10 m, tolerance %0,5 | Tape measured in both directions |
| Surface flatness | 3 mm under a 3 m straightedge | Three metre straightedge and shim |
| Cross fall | %1 on an undrained surface | Levels taken with a level or laser |
| Glass thickness | 12 mm tempered, certified and gap free | Certificate and calliper |
| Mesh diagonal | 5 – 7,08 cm | Measured with a calliper |
| Mesh layout | horizontal wires inside, vertical wires outside | Verified visually |
| Net height | centre 0,88 m, ends 0,92 m | Tape measured at three points |
| Line width | 5 cm | Measured with a tape |
| Clear height | minimum 6 m on an indoor court | Laser distance meter |
| Floodlight lower face | minimum 6 m | Laser distance meter |
| Safety area | minimum 3 m, recommended 4 m | Tape measured on all four sides |
| Access opening | between 1,05 × 2,00 m and 2,20 × 2,20 m with a single access | Measured with a tape |
| Access protection | impact absorbing covering at least 2 cm | Calliper and visual check |
| Service line position | 6,95 m from the net axis | Tape measured in both halves |
| Galvanised coating | hot dip, thickness stated in microns | Coating gauge and certificate |
If some of these items are absent from a written quote, the two quotes may not describe the same work. The list draws on FIP Rules of Padel and TTF Padel Court Sporting Suitability Directive. That is also why it is published on this page: once the buyer holds a measurable checklist, quotes become comparable.
System types
The images below show the system types. The captions state the technical feature only.
19Video
Court and Facility Views
The clips below show the court layout and the scale of a facility from above. They carry no sound and play only on request.
These clips are used to explain system types and layout scale. Footage of completed projects will be added as work is delivered.
20FAQ
The Questions Investors Ask First
The answers below draw on the same sources as the rest of the page. When a standard or a price changes, the answers change with it.
Price and cost
How much does a padel court cost?
Why are prices given in Turkish Lira rather than euro?
What is included in that figure?
Does the cost fall if several courts are built?
How much does the surface grade change the price?
How often are the published prices updated?
Dimensions and land
How many square metres is a padel court?
How much land is required for a padel court?
Is there a single player padel court dimension?
How does the land requirement change with several courts?
What ceiling height is required on an indoor court?
Systems and materials
What is a panoramic padel court?
What is the difference between ten millimetre and twelve millimetre glass?
Should a standard or a panoramic system be chosen?
Should a membrane roof or a sandwich panel be preferred?
What colour may the court surface be?
What should the mesh fencing be like?
Process and regulation
How long does padel court construction take?
Is a permit required for a padel court, and which documents are obtained?
How is the federation adequacy certificate obtained?
How many stars will my facility receive?
Is there such a thing as a federation approved padel court?
Conversion, investment and maintenance
Can I convert my existing five a side pitch into a padel court?
How many years does a padel court investment take to pay back?
How many watts should the lighting be?
How is a court maintained?
How much does surface renewal cost?
21Quote
Free Site Survey and Quote Request
The survey is free of charge and carries no obligation. A response follows within one working day of the form being sent.
Direct contact
- Phone
- 0312 911 88 17
- Mobile
- 0533 269 46 07
- 0533 269 46 07
The phone and WhatsApp line is open Monday to Saturday between 09:00 – 19:00.
What happens after the request is sent
The process runs in four steps. No payment or binding commitment is requested at any step.
-
Same day response
The request is answered by phone or e-mail. The land situation, the target number of courts and the opening date are discussed briefly.
-
Survey appointment
The plot is measured on site. Level difference, bearing capacity, drainage and vehicle access are assessed. The survey is free of charge.
-
Written quote
An itemised written quote is prepared after the survey. Glass thickness, surface grade, lighting layout and handover period each appear separately in the quote.
-
Contract and schedule
If the quote is accepted, the payment schedule and handover date are set out in the contract. Construction begins once the necessary permits are in place.