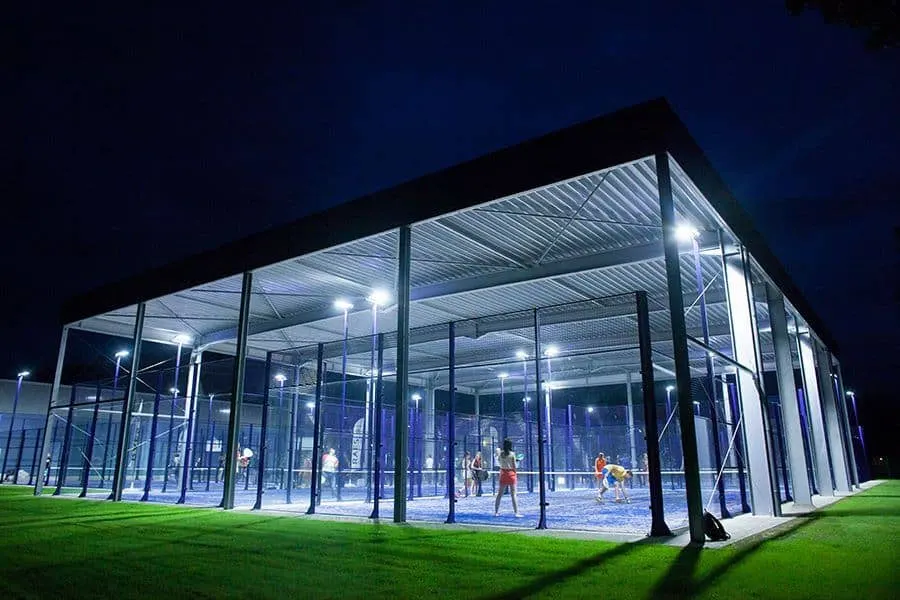
Indoor Padel Court Cost and Multi Court Facility Investment
Indoor padel court cost is set by the hall itself, not by the roof of a single court. Building area, steel structure or conversion, HVAC and monthly costs are calculated by court count.
Facility budget
Indoor Padel Facility Cost by Number of Courts
The large figure on each card is a new steel building on a plot. The same courts fitted into a suitable existing building and the monthly cost are shown separately.
Last updated: August 2026
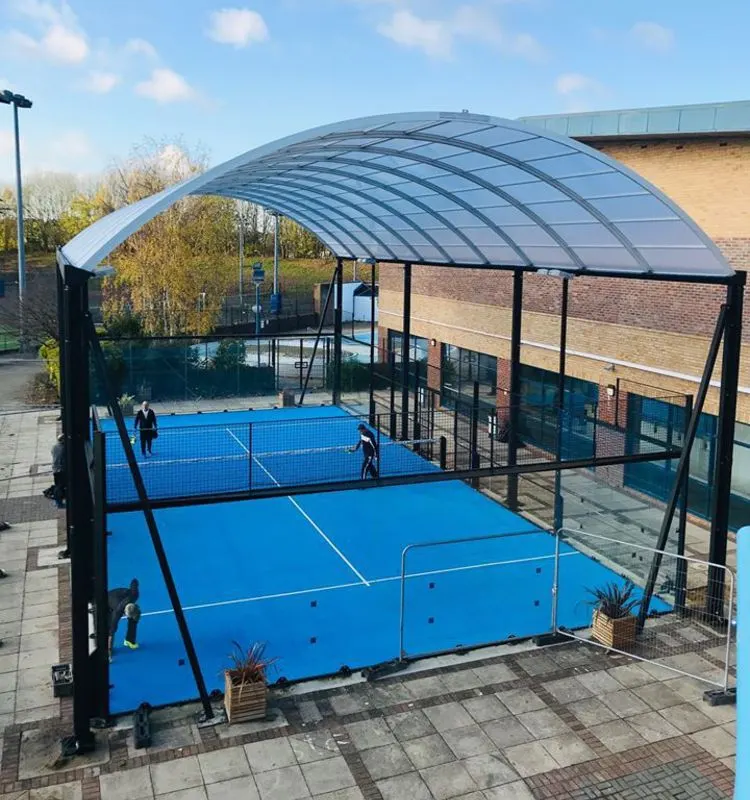
2 court indoor facility
New steel building, total investment
5.898.000 – 12.503.000 ₺
- Enclosed area 854 – 1.076 m²
- Total in an existing building 3.078.000 – 6.803.000 ₺
- Monthly cost in a leased building 41.000 – 180.000 ₺
4 court indoor facility
New steel building, total investment
10.878.000 – 22.633.000 ₺
- Enclosed area 1.570 – 1.940 m²
- Total in an existing building 5.698.000 – 12.353.000 ₺
- Monthly cost in a leased building 77.000 – 331.000 ₺
6 court indoor facility
New steel building, total investment
15.828.000 – 32.733.000 ₺
- Enclosed area 2.286 – 2.804 m²
- Total in an existing building 8.288.000 – 17.873.000 ₺
- Monthly cost in a leased building 114.000 – 482.000 ₺
The amounts are starting bands and do not constitute a binding quote. Land cost, building rent, car park and landscaping are excluded. The bands apply to projects in Turkey; abroad, transport, customs and local permits are calculated separately.
Short answer
What an indoor padel facility costs
Court count and building route set the budget. A four court hall needs 1.570 – 1.940 m² of enclosed area. With a new steel building, courts, HVAC, design and permits total 10.878.000 – 22.633.000 ₺. The same four courts placed in a suitable warehouse or factory total 5.698.000 – 12.353.000 ₺. A new building costs 5.898.000 – 12.503.000 ₺ for two courts and 15.828.000 – 32.733.000 ₺ for six. Land cost and rent are excluded.
Item by item
Indoor Padel Facility Investment Item by Item
The breakdown below covers a four court facility in a new steel building. Each row shows its unit, unit price and quantity; the total is the sum of these rows.
| Item | Unit price | Quantity for four courts | Amount for four courts | Share |
|---|---|---|---|---|
| Steel framed building | 4.200 – 7.500 ₺ per m² | 1.570 – 1.940 m² | 6.590.000 – 14.550.000 ₺ | %63 |
| Architectural and engineering design | 330 – 670 ₺ per m² | 1.570 – 1.940 m² | 520.000 – 1.300.000 ₺ | %5 |
| Heating, cooling and ventilation installation | 500 – 1.000 ₺ per m² | 1.570 – 1.940 m² | 790.000 – 1.940.000 ₺ | %8 |
| Courts, including surface and LED lighting | 810.000 – 1.300.000 ₺ per court | 4 courts | 2.920.000 – 4.680.000 ₺ | %23 |
| Permit and approval fees | per facility | 1 | 58.000 – 163.000 ₺ | %1 |
| Total | 10.878.000 – 22.633.000 ₺ | %100 |
The share is calculated from the midpoint of the lower and upper ends.
The only row that changes in an existing building
- Fitting out an existing building for courts
- 900 – 2.200 ₺ per m²
- Four courts, total in an existing building
- 5.698.000 – 12.353.000 ₺
Where the building is suitable, a fit out row replaces the steel building row. It covers the levelling screed, partitions, escape routes and fire equipment, and power distribution. Structural strengthening falls outside this band and is priced after the survey.
Where the figures come from
Building, design, HVAC and rent unit prices are derived by dividing published industry data for a two court indoor facility by its area. The court band comes from the home page calculator engine.
Support area, fit out of an existing building and HVAC energy are not based on a published source. These three items are 2026 market estimates and are confirmed by a written quote after the survey.
How the calculation works
Every amount can be reproduced with the four steps below. The example in brackets is the lower end for four courts.
- Playing hall
-
Two safety strips are added to the court length. That value is multiplied by the court widths plus one more strip than there are courts.
(20 + 2 × 3 = 26 m · 4 × 10 + 5 × 3 = 55 m · 26 × 55 = 1.430 m²) - Building area
-
Support areas made up of reception, changing rooms, showers and plant space are added to the playing hall.
(1.430 + 140 = 1.570 m²) - Area based items
-
The building area is multiplied separately by the building, design and HVAC unit prices. Each item is rounded to ten thousand lira; the permit band is added as published.
(1.570 × 4.200 = 6.594.000 ₺ · 6.590.000 ₺) - Total
-
The court band from the calculator engine and the permit band are added to the area based items. The total is the sum of the rounded items.
(6.590.000 + 520.000 + 790.000 + 2.920.000 + 58.000 = 10.878.000 ₺)
Area
How Many Square Metres a Padel Hall Needs
The court itself occupies 200 m². The area of the hall is set by the safety strips between courts and by the support areas.
Courts are placed in a single row with their long sides parallel. A clear strip is left on both sides and both ends of each court. Adjacent courts share the strip between them, so the area per court falls as court count rises.
The lower end of the calculation uses the minimum 3 m strip and the upper end the recommended 4 m strip. In the Turkish federation assessment an out of court area above 4 m per court scores full marks.
Support areas consist of reception, changing rooms, showers, toilets and plant space. Turkish regulation requires 8 m² for each of two changing rooms and 15 m² for a rest lounge. With reception and plant space added, the planned area exceeds that minimum.
Six courts can also be laid out in two rows instead of one. That layout shortens the hall and widens it, while the total area stays close. In an existing building the column spacing decides which layout is chosen.
Clear strip around the court, aerial view
The drawing is to scale with the minimum strip. The support areas are indicative.
4 court indoor facility
- Playing hall dimensions
- 26 × 55 – 28 × 60 m
- Playing hall
- 1.430 – 1.680 m²
- Support areas
- 140 – 260 m²
- Total enclosed area
- 1.570 – 1.940 m²
| Number of courts | Playing hall dimensions | Playing hall | Support areas | Total enclosed area |
|---|---|---|---|---|
| 2 court indoor facility | 26 × 29 – 28 × 32 m | 754 – 896 m² | 100 – 180 m² | 854 – 1.076 m² |
| 4 court indoor facility | 26 × 55 – 28 × 60 m | 1.430 – 1.680 m² | 140 – 260 m² | 1.570 – 1.940 m² |
| 6 court indoor facility | 26 × 81 – 28 × 88 m | 2.106 – 2.464 m² | 180 – 340 m² | 2.286 – 2.804 m² |
The lower end uses the minimum strip and smaller support areas; the upper end uses the recommended strip and larger support areas. Car park and café space are excluded.
Building route
Indoor Padel Court Cost: Existing Building or New Steel Building
The same number of courts can be built by two routes. The table below compares the initial investment of both; monthly costs are given in the operating section.
| Number of courts | New steel building | Existing building | Per court, new building |
|---|---|---|---|
| 2 court indoor facility | 5.898.000 – 12.503.000 ₺ | 3.078.000 – 6.803.000 ₺ | 2.950.000 – 6.250.000 ₺ |
| 4 court indoor facility | 10.878.000 – 22.633.000 ₺ | 5.698.000 – 12.353.000 ₺ | 2.720.000 – 5.660.000 ₺ |
| 6 court indoor facility | 15.828.000 – 32.733.000 ₺ | 8.288.000 – 17.873.000 ₺ | 2.640.000 – 5.460.000 ₺ |
The two court new building and the four court facility amounts are of the same magnitude as the facility scale table on the home page. The upper end for two courts is higher because this calculation includes the recommended safety strip and a separate HVAC item.
Existing building
Where a warehouse, factory or commercial building meets the dimensions, this route has the lowest initial investment. The frame and roof already exist, so most of the budget goes to courts and HVAC.
- Clear height is measured across the whole court
- Columns are confirmed to fall outside the courts and strips
- The lease term is not shorter than the payback period
- Change of use and the occupancy permit are checked
New steel building on a plot
Ceiling height, column spacing and support areas are drawn around the court layout from the start. The initial investment roughly doubles, but no rent arises and the building remains an asset of the operator.
- The clear span is chosen for the court and strip layout
- Ceiling height is drawn at the value recommended for new facilities
- The building permit and fire safety compliance are obtained together
- Thermal insulation sets the HVAC cost from the outset
Conversion
Is a Warehouse, Factory or Shopping Centre Floor Suitable for Padel
Five measurements decide whether an existing building can become a padel hall. A building that fails one of them is not suitable, even if it meets the other four.
Concrete slab and anchor points
The first item checked during the survey is clear height. It is measured not from the roof covering but from below the lowest element, such as a truss chord, air duct or light fitting.
The second item is the floor. Factory and warehouse floors usually carry load well, but joints, cracks and level differences do not meet the court tolerance. In that case a levelling screed is laid under the court.
Installation on an upper floor is assessed separately. Slab capacity, the effect of structure anchors on services below and ball impact noise reaching the floor below are reviewed by an engineer.
Five items measured in an existing building
Each item states what is measured. A suitability statement that cannot be measured does not enter the survey report.
- Clear ceiling height
- At least 6 m is required across the whole court and 8 m is recommended for new facilities. It is measured with a laser meter below the lowest structural element.
- Column spacing
- No column may fall inside the court or its surrounding strip. For a single court the column free area is at least 26 × 16 m, or 28 × 18 m at the recommended dimension.
- Floor slab
- The existing surface is checked with a three metre straightedge and must meet 3 mm under a 3 m straightedge. The structure is anchored to the floor, so slab thickness and embedded services are also checked.
- Fire safety and escape
- When a warehouse or production building becomes a sports hall, its use changes. In Turkey escape routes, emergency lighting and fire compliance are reassessed under the Regulation on Fire Protection of Buildings.
- HVAC and humidity
- The sports area must not fall below 18 °C. Under an uninsulated roof condensation forms and glass panels mist over, so ventilation is planned together with heating.
Is your building suitable for a padel hall
Clear height, column spacing and floor flatness are measured on site. The survey is free of charge and not binding.
Ceiling
How Ceiling Height Changes the Cost
Ceiling height sets not only the certificate score but also the building quantities. The table below shows the geometry of the same playing hall at two heights.
When the ceiling is 8 m instead of 6 m, façade cladding and heated volume grow by 33 per cent. The increase does not depend on court count, because both values scale directly with height.
In a new building the difference appears in column length, structural section and façade panel quantities. These three items decide which end of the unit price band applies.
In an existing building the ceiling height cannot be changed. In a conversion, height is therefore a suitability condition rather than a cost item. Insufficient height alone ends the conversion.
A larger heated volume also raises operating cost. In a tall hall warm air collects under the roof; ceiling fans or air distribution ducts are planned to reduce that stratification.
| Number of courts | Façade area, 6 m | Façade area, 8 m | Volume, 6 m | Volume, 8 m |
|---|---|---|---|---|
| 2 court indoor facility | 660 m² | 880 m² | 4.524 m³ | 6.032 m³ |
| 4 court indoor facility | 972 m² | 1.296 m² | 8.580 m³ | 11.440 m³ |
| 6 court indoor facility | 1.284 m² | 1.712 m² | 12.636 m³ | 16.848 m³ |
The values apply to a playing hall with the minimum strip. Façade area is the hall perimeter multiplied by height; roof area stays the same at both heights.
Operation
Monthly Operating Cost of an Indoor Padel Hall
An indoor hall differs from an outdoor court by two cost items: HVAC energy and building rent. The table below gives them together with lighting electricity.
| Number of courts | Building rent | Lighting electricity | HVAC energy | Total, leased building | Total, owned building |
|---|---|---|---|---|---|
| 2 court indoor facility | 17.000 – 118.000 ₺ | 15.000 – 30.000 ₺ | 9.000 – 32.000 ₺ | 41.000 – 180.000 ₺ | 24.000 – 62.000 ₺ |
| 4 court indoor facility | 31.000 – 213.000 ₺ | 30.000 – 60.000 ₺ | 16.000 – 58.000 ₺ | 77.000 – 331.000 ₺ | 46.000 – 118.000 ₺ |
| 6 court indoor facility | 46.000 – 308.000 ₺ | 45.000 – 90.000 ₺ | 23.000 – 84.000 ₺ | 114.000 – 482.000 ₺ | 68.000 – 174.000 ₺ |
Rent is converted per square metre from the range published for Turkish provinces outside Istanbul. HVAC energy is an annual average and a 2026 market estimate. Amounts are rounded to a thousand lira.
Lighting electricity grows with court count, while HVAC energy and rent grow with enclosed area. Support areas are shared as courts are added, so the cost per court falls.
The lower end of HVAC energy applies to an insulated building and the upper end to an uninsulated older one. In winter the cost rises above the annual average and in spring and autumn it falls below.
Costs outside this table
The items below are added from the operator own data. They also belong on the cost side when payback is calculated.
- Staff, reception and coaching costs
- Surface, glass and HVAC maintenance
- Water, insurance, booking software and tax
- Interest on an investment financed with debt
Savings and pitfalls
Where to Save and What Costs More When Cut
In an indoor facility budget pressure usually falls not on the building but on items that cannot be changed later. The two lists below make that distinction.
Items where savings are possible
- An existing building of suitable dimensions cuts the initial investment roughly in half compared with a new building.
- Choosing the stepped system for some courts moves the court band towards its lower end.
- Sharing support areas between courts reduces the area per court.
- Building several courts on the same site brings a scale reduction per court.
Items that cost more when cut
- A building with insufficient clear height cannot be corrected after the courts are built and no certificate is issued.
- A column inside the strip stops play outside the court and lowers the out of court area score.
- Budget cut from insulation returns every month as HVAC energy.
- The floor slab can appear in two quotes at once; it is checked that it is priced only once.
FAQ
Questions About Indoor Padel Halls
The amounts in the answers are calculated from the same source as the tables on this page. When a unit price changes, the answers change with it.
Building and area
How many square metres of building does a four court indoor padel facility need?
Can a warehouse or factory building be converted into a padel hall?
Can a padel court be built on a shopping centre floor or in a basement?
Where can columns stand in an existing building?
Is a factory floor good enough for a padel court?
Cost and operation
What are the monthly energy and rent costs of an indoor padel hall?
Is it more economical to lease a building or to build new on a plot?
How does ceiling height affect the building cost?
Why is the lease agreed before installation?
Related sections
Sections That Complete the Decision
Single court pricing, the system comparison and the payback calculation are covered in detail on the home page.
Padel court prices
Turnkey single court bands for the four outdoor and indoor systems are given.
System comparison
The difference between a membrane roof and a sandwich panel and the installation times are given.
Cost calculator
The court band is calculated from the court system, number of courts and surface grade.
Investment and payback
Gross payback is found by entering occupancy, hourly rate and operating cost.
Permits and adequacy criteria
Building permit, fire safety compliance and the ceiling score in Turkey are explained in detail.